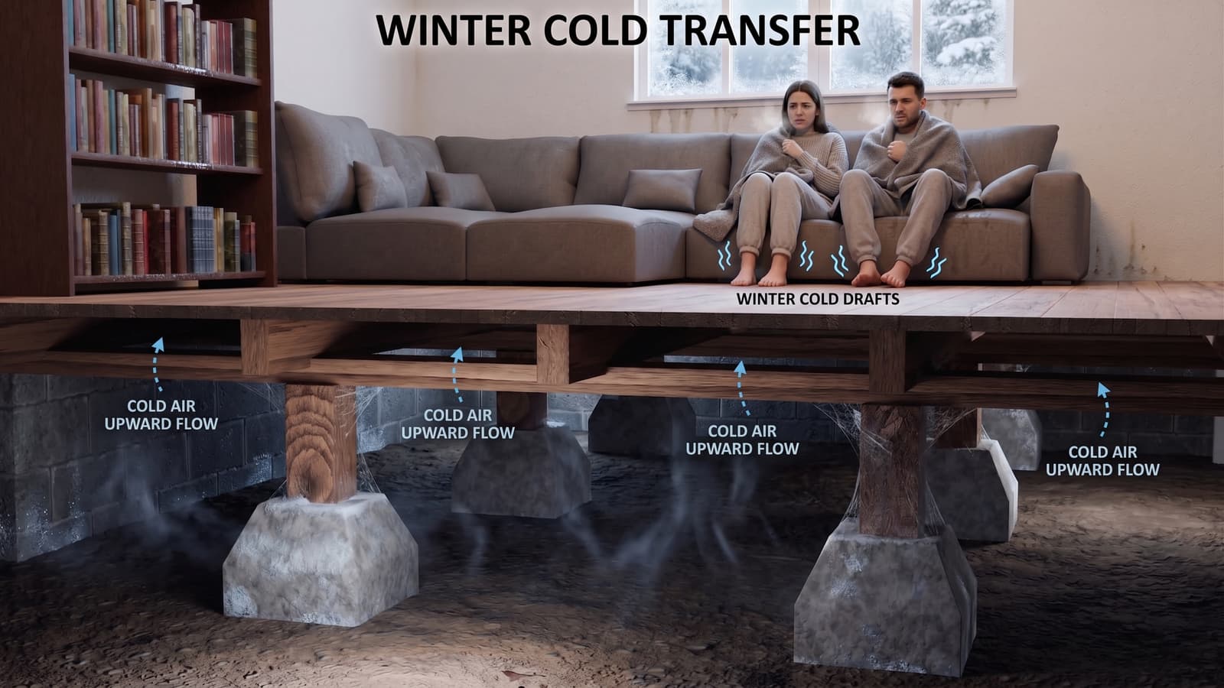
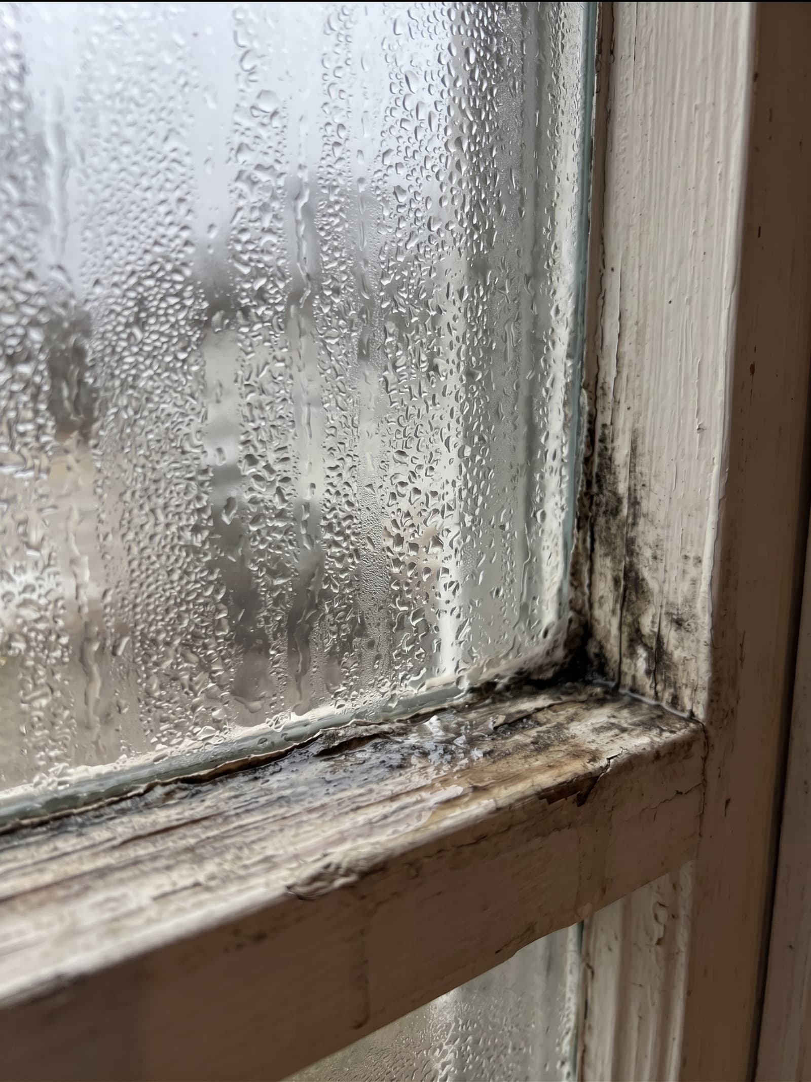
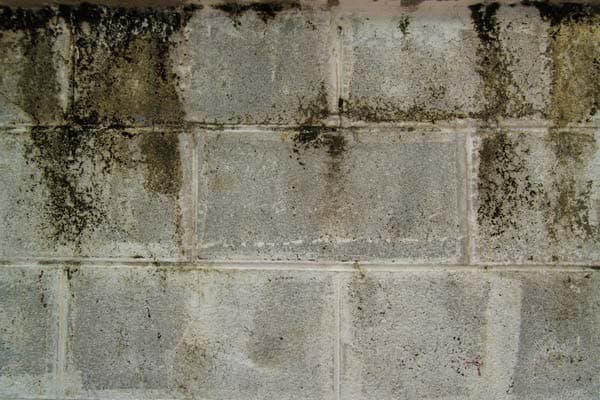
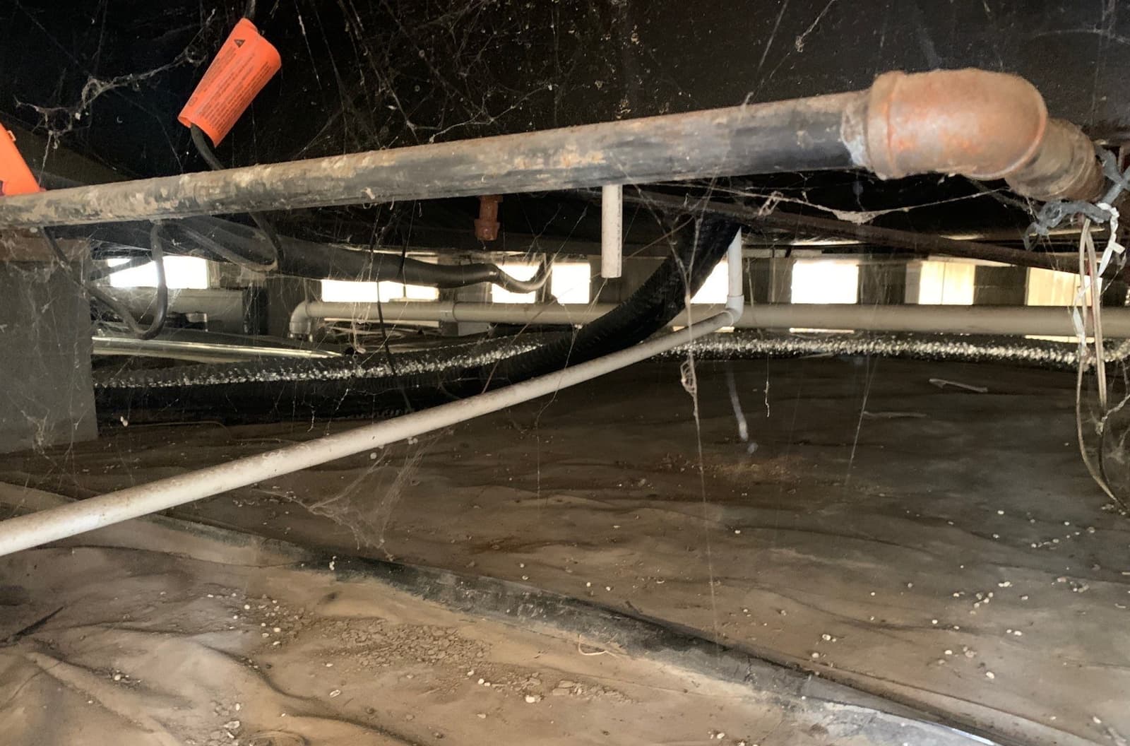
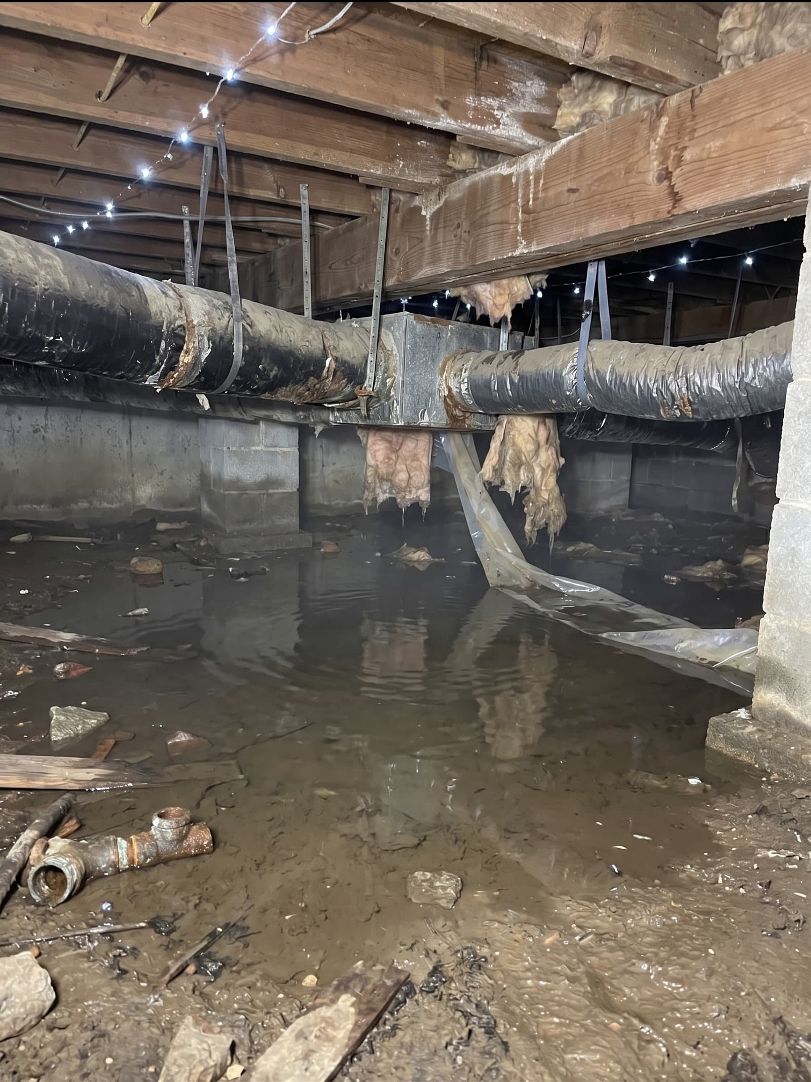
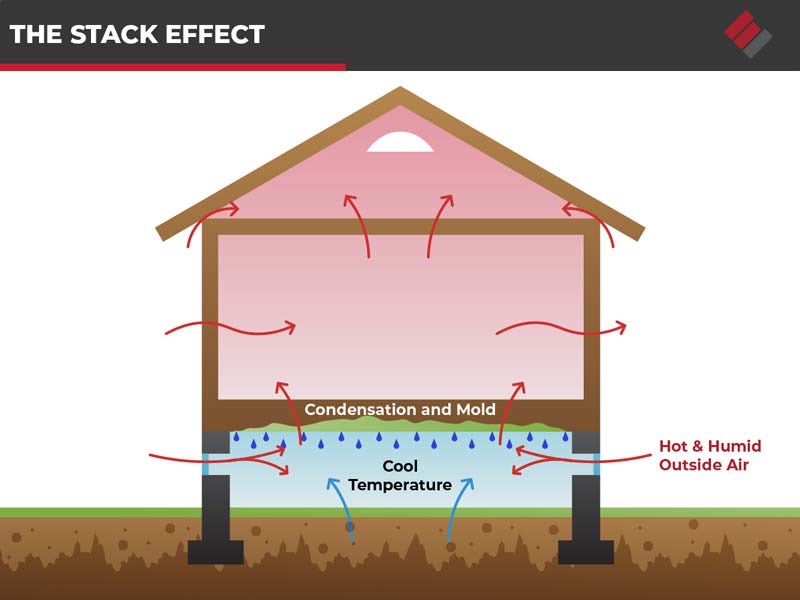
Crawl-space drainage and crawl-space encapsulation are routinely sold as separate projects, and the result is routinely disappointing. A homeowner pays for perimeter drainage matting and a sump pump because there's standing water during spring snowmelt or after a thunderstorm. The water stops accumulating, the sump runs as it's supposed to, and the homeowner still has high summer humidity, mold on the joists, and cold floors in winter. The drainage solved the bulk water; nothing addressed the airborne moisture, the unsealed vents, or the ground-source vapor coming up through the dirt floor. Across NE, IA, KS, and MO, Epp Foundation Repair installs crawl-space drainage inside a crawl space encapsulation envelope as one integrated system, not two scopes. The integrated system is the difference between a crawl that's dry and a crawl that's actually controlled.
CH 01
What the Integrated System Looks Like
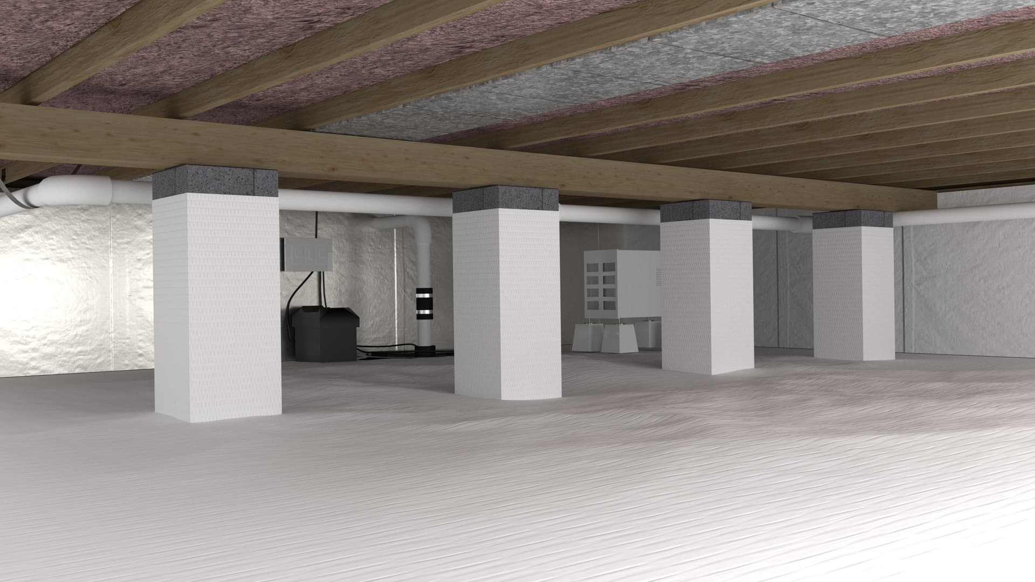
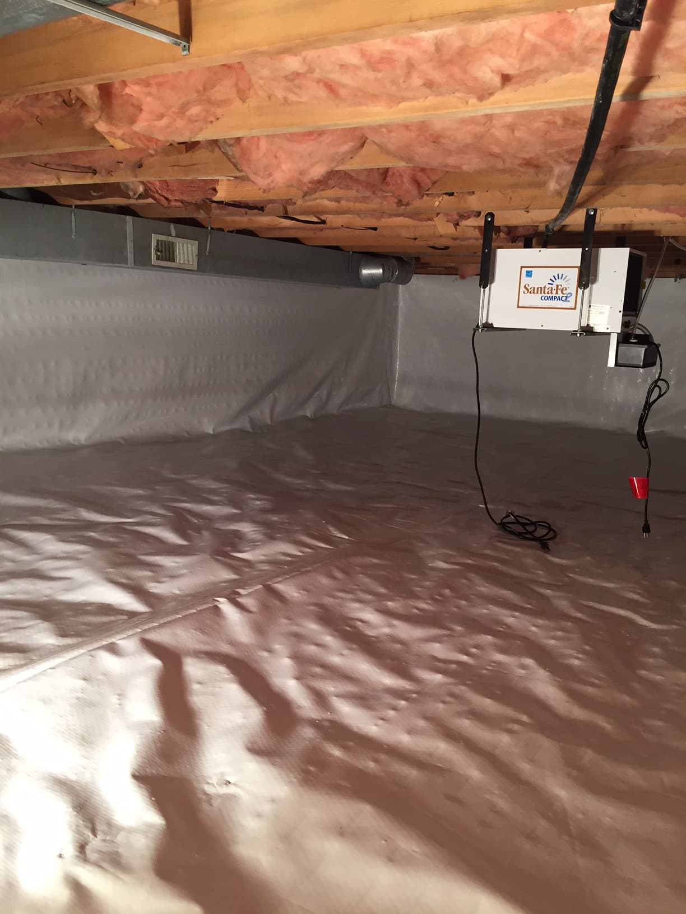
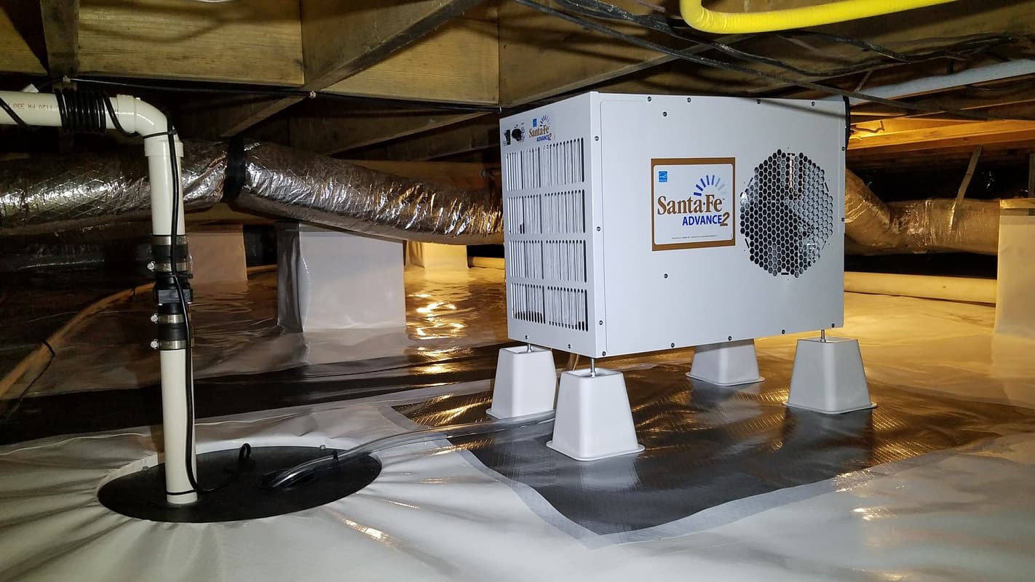
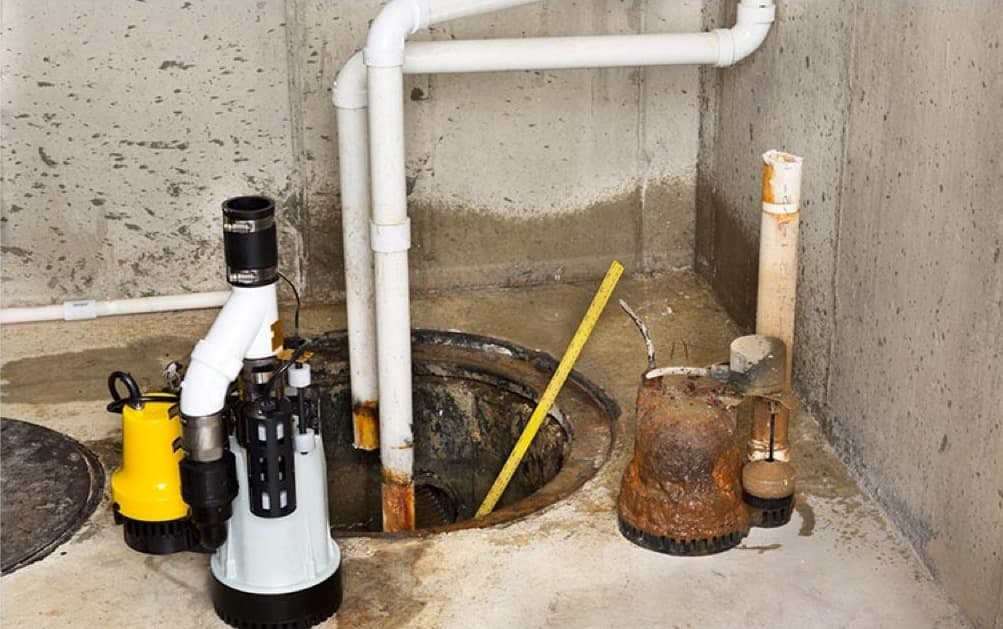
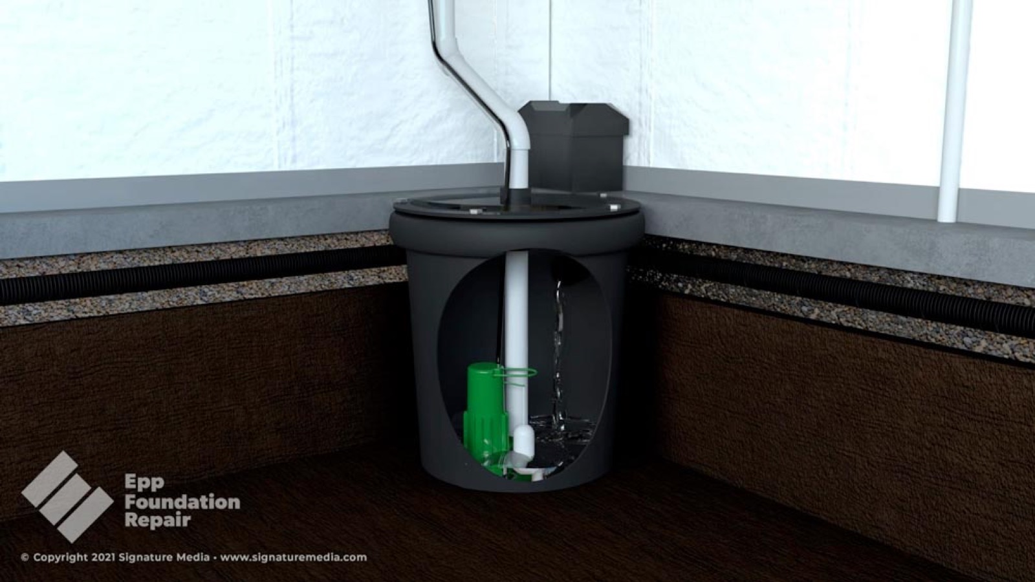
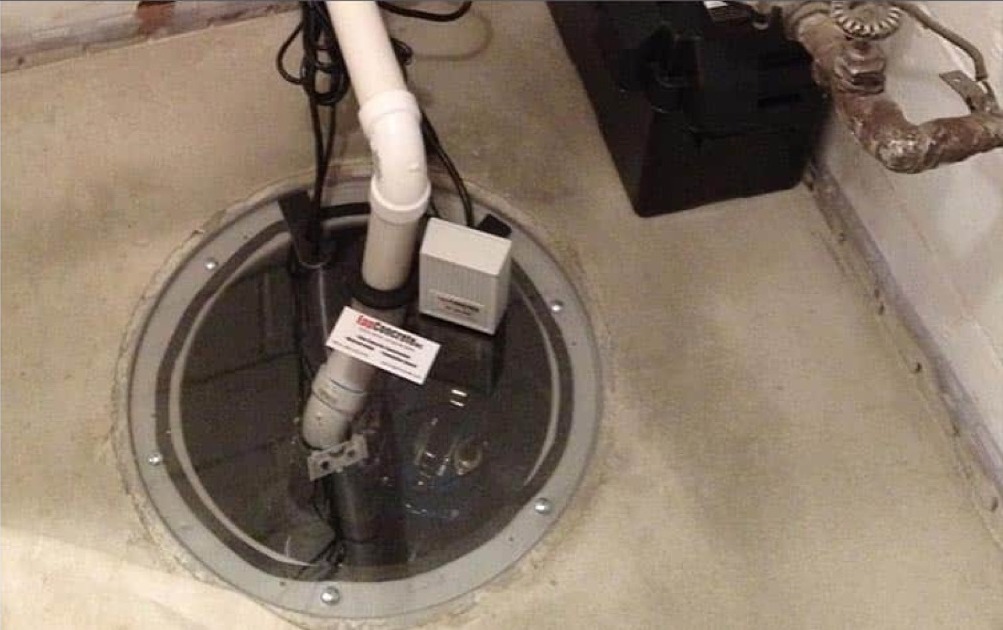
Four components installed as one scope. Low-profile perimeter waffle matting. The perimeter drainage inside the crawl starts with a dimpled waffle-board drainage mat installed against the interior face of the foundation wall around the entire crawl perimeter, set into a shallow trench in the dirt floor. The waffles create air space behind the matting so wall seepage runs down the dimpled face by gravity and into the trench at the base. The matting is permanently attached to the foundation wall with masonry fasteners and sealed at the top edge. Sealed sump pit and cast-iron pump. The sealed sump pit and cast-iron pump is a fiberglass pit set into the lowest point of the crawl, perforated at the bottom to receive water from the perimeter matting. A cast-iron submersible pump, sized to the crawl and head pressure, runs on a vertical float switch. Cast iron dissipates heat better than thermoplastic. The pit is sealed at the top with a gasketed cover to prevent pumped-out water from re-evaporating into the crawl air. Battery backup pump available where the homeowner accepts the additional cost. Sealed vapor barrier on dirt floor and walls. The sealed barrier on floor and walls is overlapped at seams and double-taped with butyl seam tape. It runs up the foundation walls above the perimeter matting and is mechanically fastened to the wall with termination bar. The barrier is sealed at every penetration: vent openings (sealed under the vent-sealing scope), plumbing, electrical, and column footings. Commercial dehumidifier. The dehumidifier sized to the cubic footage is connected to the sealed sump pit for hard-plumbed condensate drainage. The dehumidifier removes the residual airborne moisture that still enters the sealed envelope. The four components are designed and installed as one envelope. The perimeter drainage operates inside the sealed barrier. The sump pit serves both the drainage system and the dehumidifier condensate. The barrier overlaps the matting at the top edge so seepage runs behind the matting, not behind the barrier. The dehumidifier holds the entire envelope at target humidity.
CH 02
Why Standalone Drainage in a Vented Crawl Loses to Integrated Drainage in a Sealed One
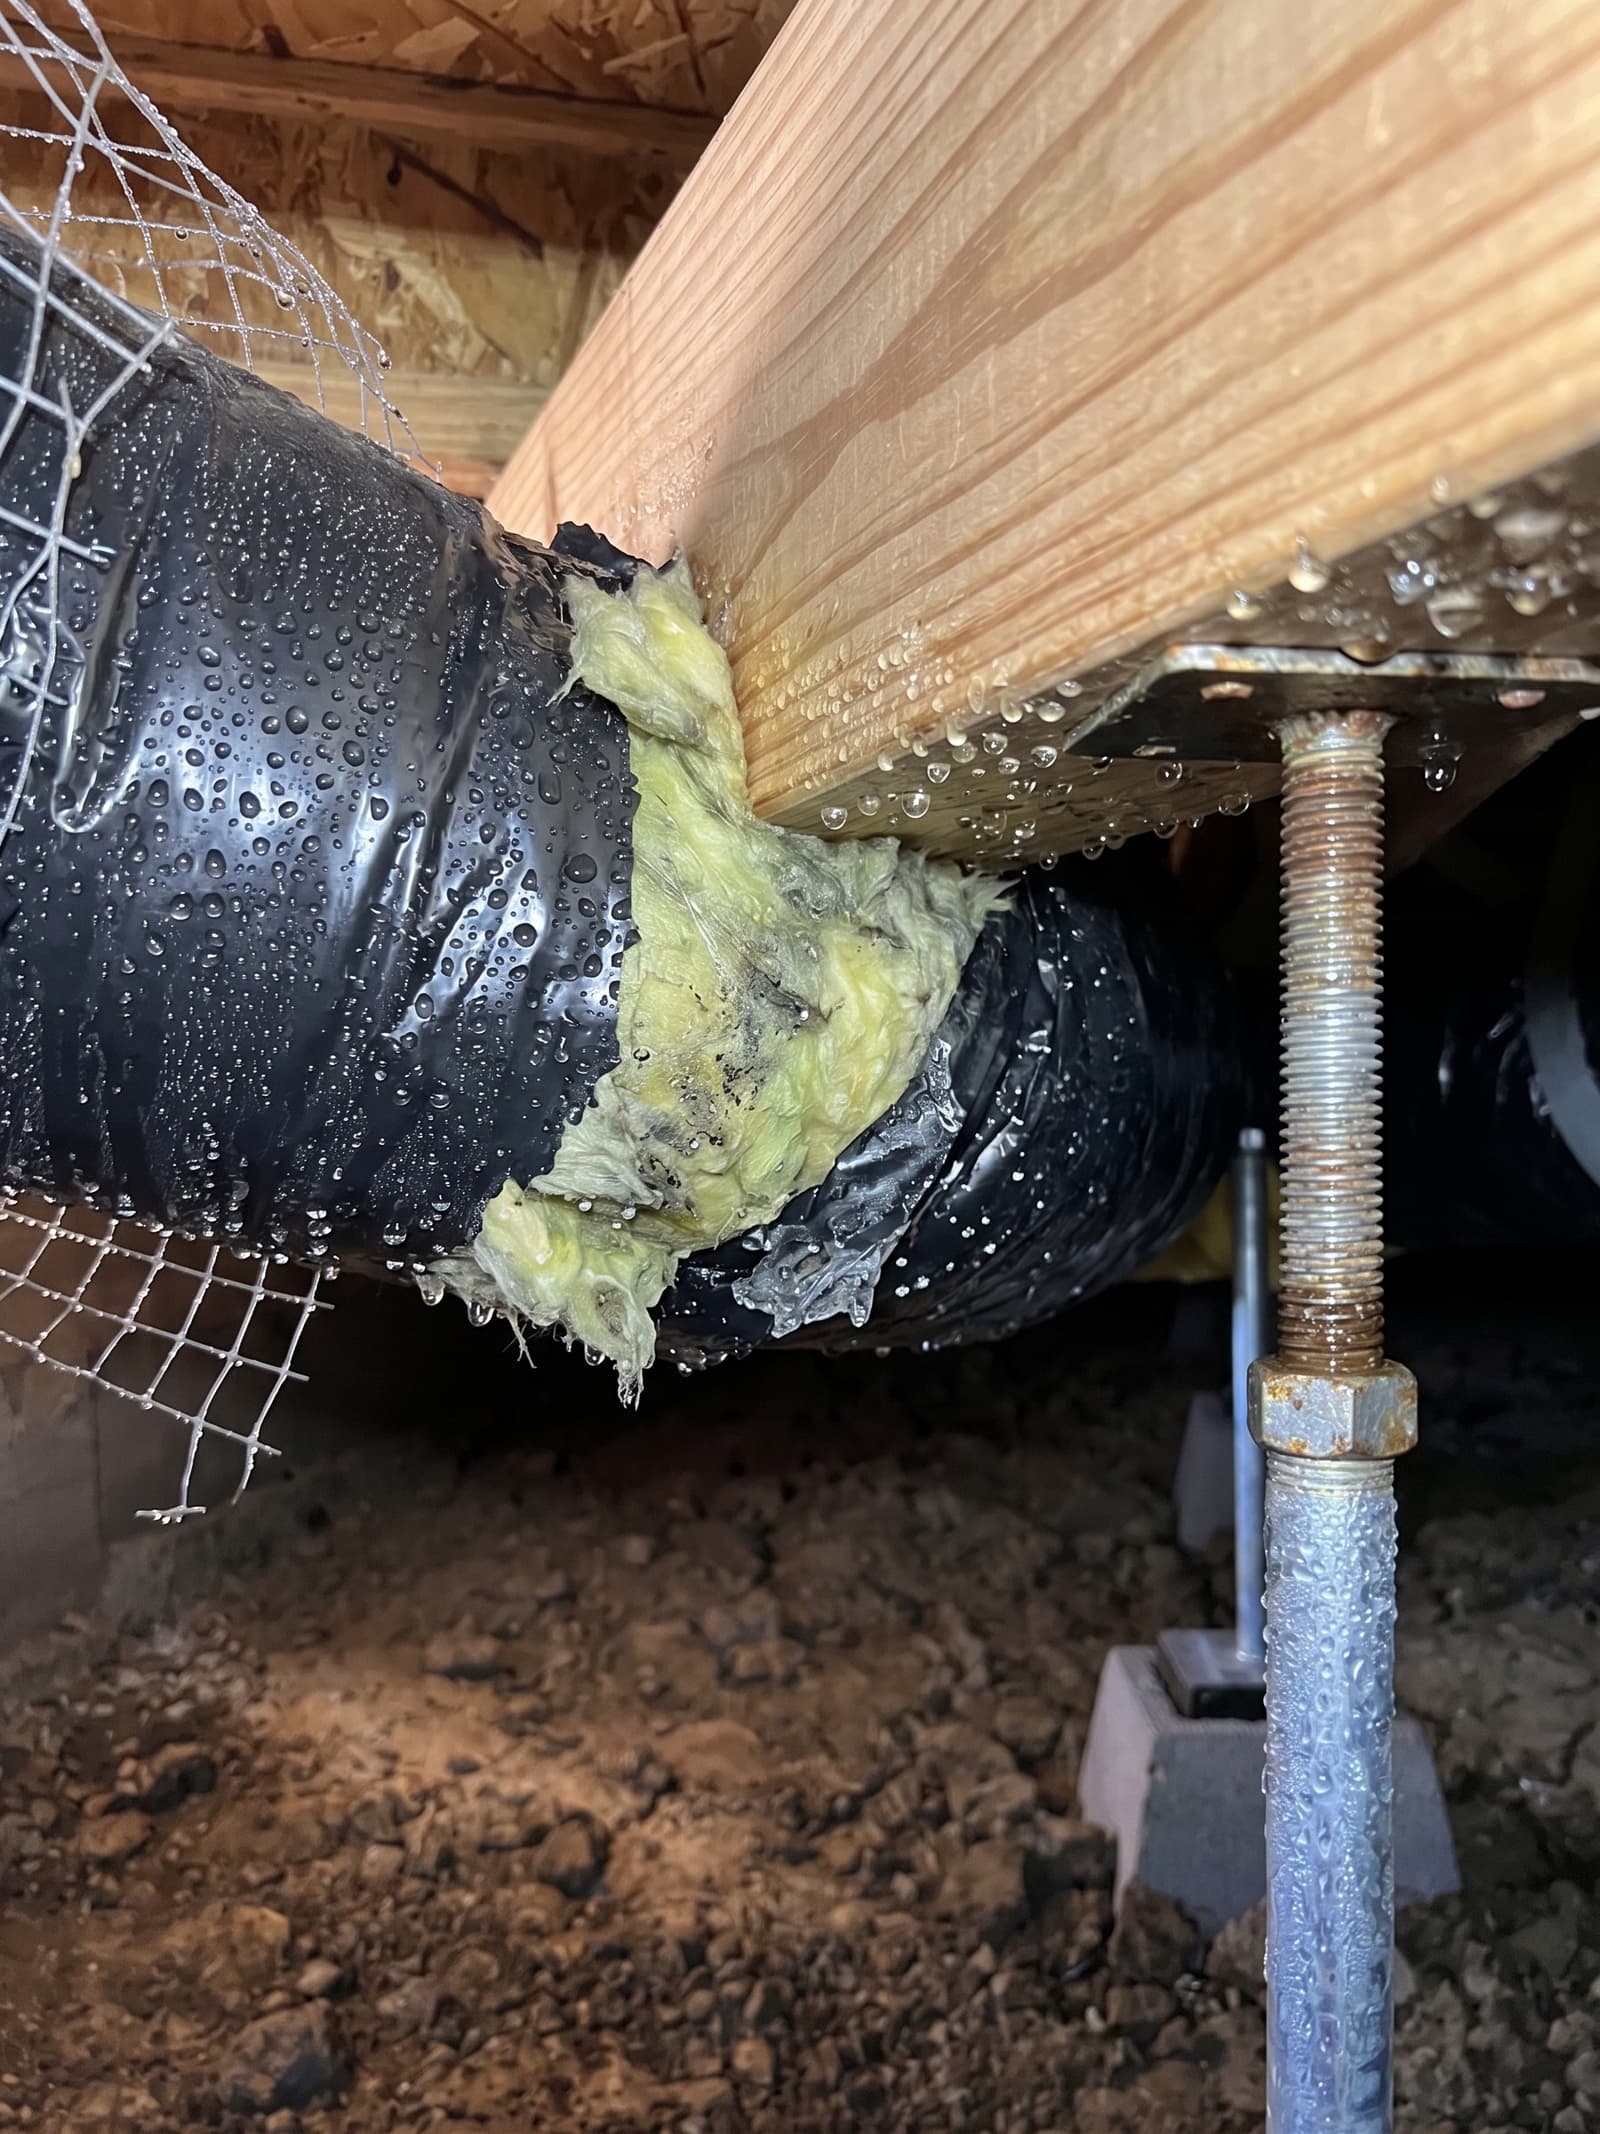
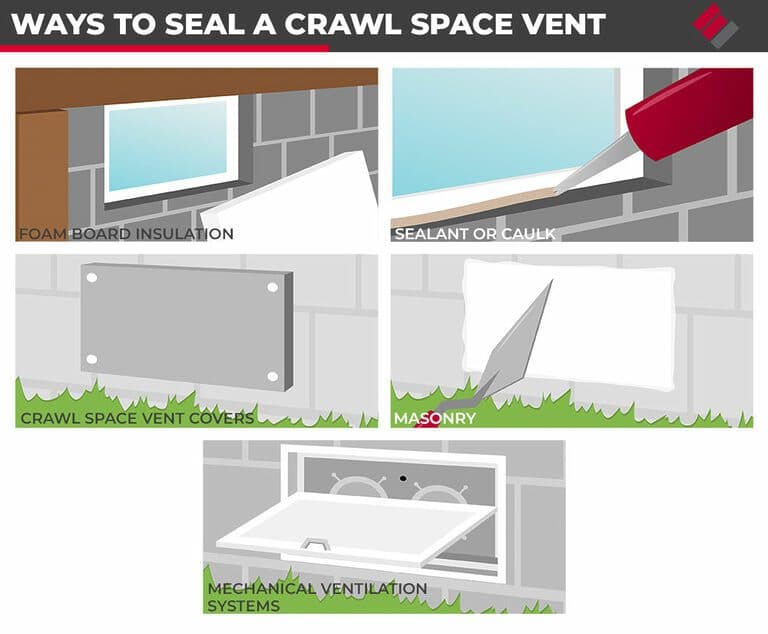
Here is the physics. A drainage system removes bulk water: water you can see, water that pools, water that runs down walls during a storm event. A drainage system does not remove water vapor. In a vented Midwest crawl with no vapor barrier and no humidity control, the moisture sources are partly airborne (humid outdoor air pulled through open vents, vapor rising from the dirt floor, condensation from cold ductwork) and partly bulk (wall seepage, slab leakage, snowmelt). Standalone drainage handles only the bulk water. The airborne moisture remains. An integrated encapsulation envelope addresses all of it. The sealed crawl space vents stop the outdoor-air moisture inlet. The vapor barrier stops ground-source vapor. The perimeter matting routes wall seepage to the sump. The cast-iron pump discharges outside. The dehumidifier removes whatever airborne moisture remains. The crawl holds a steadier humidity year-round instead of swinging between dry winters and humid summers, and the wood stays drier. The integrated system holds the entire moisture envelope under control.
CH 03
When the Integrated System Is the Right Scope
Three applications. Any crawl with documented seepage and existing or planned encapsulation. This is most of Epp's integrated drainage work. The homeowner sees standing water or wall seepage during snowmelt and storm events and also has the symptoms of an unsealed crawl, such as Musty odor in the house, high humidity, cold floors, and mold on the joists. The integrated system addresses both at once. Pre-finish conversion where the homeowner plans to use the crawl as conditioned storage. Once a crawl is converted to conditioned storage or used to house an HVAC air handler, the integrated system is required to hold the conditioned-space humidity target. Chronic high humidity with documented wall seepage during high-water-table events. This is common in low-lying neighborhoods in Lincoln, Omaha, and Council Bluffs where the water table seasonally rises above the slab elevation. Standalone drainage in this scenario still leaves the crawl humid in summer, while the integrated system also controls the humidity.
CH 04
When NOT to Install
Three clear non-applications and one scope boundary. Do not install integrated drainage where the moisture source is a fixable exterior problem. If wall seepage traces to a clogged downspout, a negative grade against the foundation, or a buried roof leader that's failed, the exterior correction is cheaper and more durable than interior drainage. Epp diagnoses the exterior conditions before quoting interior work and refers grading, downspout extensions that carry roof water away, or a French drain in the yard when they're the right scope. Do not install where the seepage source is a plumbing leak, such as a water-supply line, drain line, or appliance condensate routing through the crawl. The leak is plumber scope and is fixed before the drainage envelope is sealed; otherwise the sump pump runs continuously against a supply leak it was never designed to handle. Do not install integrated drainage on a crawl with severe structural deficiencies such as broken floor joists, failing piers, or cracked carrier beams. The structural repair is scheduled first; sealing a barrier over a failing structure makes the structural repair more difficult later. Epp's inspection sequence catches this before drainage is quoted. And a scope boundary. Epp installs the drainage envelope, the sump, the pump, the barrier, the vent sealing, and the dehumidifier. Epp does not pull permits, does not file code variances, does not perform HVAC integration of the dehumidifier into central air, and does not do electrical for the dedicated dehumidifier and pump circuits. That's licensed electrician scope, scheduled by the homeowner before commissioning. ## How Epp Installs It
The time on site for an integrated drainage and encapsulation depends on crawl size, access, and the volume of dirt-floor preparation required. Inspection and scope confirmation. Crawl walked and documented. Seepage points identified and tagged. Exterior conditions reviewed (downspouts, grade, surface drainage). Where exterior corrections are the right scope, they're flagged before interior work proceeds. Structural condition documented (joists, piers, carrier beams). Plumbing penetrations reviewed for active leaks. Existing vents counted and measured. Cubic footage calculated for dehumidifier sizing. Trench and perimeter matting installation. Shallow trench cut into the dirt floor along the entire foundation perimeter, just deep enough to seat the bottom of the waffle matting and direct water to the sump pit. Matting cut to height and mechanically fastened to the foundation wall with masonry fasteners. Top edge sealed to the wall with polyurethane caulk to keep barrier overlap clean. Sump pit excavation and pump installation. Fiberglass pit set into the lowest crawl point, typically the corner with the heaviest seepage history. Pit perforated at the bottom to receive water from the perimeter trench. Cast-iron submersible pump, sized to the head pressure to the exterior discharge point, set on a brick or paver to keep the intake above any sediment that settles. Vertical float switch tested through a full cycle before the cover seats. Battery backup added where the homeowner elects the additional cost. Vapor barrier installation. Reinforced barrier rolled onto the prepared dirt floor with overlapping seams, double-taped with butyl seam tape. Carried up the foundation walls above the perimeter matting, mechanically fastened with termination bar, and caulked at the top edge. Sealed at every penetration: sealed vent plugs (installed under the vent-sealing scope), plumbing, electrical conduit, and column footings. Barrier overlaps the top edge of the perimeter matting so seepage runs behind the matting, not behind the barrier. Discharge plumbing and pump commissioning. Sump pump discharge routed through a sealed wall penetration to an outdoor discharge point 6 to 10 feet from the foundation, freeze-protected with insulated sleeve on the exterior run, and pitched to drain back below frost depth. Check valve installed at the pump head to prevent backflow. Pump cycled through a full cycle on site, water introduced to the perimeter matting at multiple points to confirm the trench drains correctly. Dehumidifier integration. Commercial grade dehumidifier sized to crawl cubic footage and positioned for centralized air circulation. Condensate plumbing hard-piped to the sealed sump pit so the dehumidifier and the drainage system share one outdoor discharge. Humidistat set to homeowner-confirmed RH target. Unit cycled through a cooling and drainage cycle on site. Filter installed and dated. Service schedule documented.
CH 05
Regional Context for NE, IA, KS, and MO Crawl Spaces
The Missouri River valley, the Platte River basin, and the urbanized corridors around Lincoln and Omaha all sit on a combination of glacial till, loess, and expansive clay. That clay swells between dry-season and wet-season moisture content, which shifts the soil column against the foundation walls and drives seasonal wall seepage even on homes that pass exterior grading inspections. Spring snowmelt over the same expansive soils can leave perched water in low-lying neighborhoods, and that water runs into the crawl through any unsealed joint or cold joint in the wall. Summer humidity adds the airborne moisture component that standalone drainage doesn't address. Winter freeze-thaw cycles can heave exterior discharge lines, which is why Epp uses flexible discharge couplings at the sleeve and freeze-protects the exterior run with insulated sleeve and below-frost pitch back to grade. The integrated envelope is sized and detailed for all four conditions at once (clay swelling, snowmelt loading, summer humidity, and freeze-thaw), because in this territory those conditions show up every year.
CH 06
What Epp Does Not Do
Epp installs the drainage envelope (matting + sump + cast-iron pump + barrier + sealed vents + dehumidifier) as one integrated system. Five adjacent scopes Epp does not perform. Exterior corrections. Downspout extensions and French drains are quoted on a separate scope, not bundled into the encapsulation drainage line. Plumbing repairs. Water-supply, drain, or condensate leaks routing through the crawl are plumber scope, fixed before the envelope is sealed. Structural repairs. Broken joists, failing piers, cracked carrier beams are scheduled before the drainage scope. Electrical. The dedicated circuit for the dehumidifier and the dedicated circuit for the sump pump are licensed electrician scope, scheduled by the homeowner before commissioning. HVAC integration of the dehumidifier into the home's central air system. Separate mechanical contractor scope where requested. Code variances and permits. Homeowner or architect scope.
CH 07
Pricing
Encapsulation-integrated crawl drainage includes shallow perimeter trench, low-profile waffle matting around the full perimeter, fiberglass sump pit, cast-iron submersible pump, check valve, sealed discharge through a wall sleeve to an outdoor point 6 to 10 feet from the foundation, and commissioning. The full encapsulation package combines the drainage envelope, vapor barrier, sealed vents, and commercial dehumidifier. Customized Repair Estimate after on-site inspection reflects your scope. Epp Foundation Repair holds BBB A+ accreditation and is a BBB Integrity Award winner. Every integrated drainage proposal documents the seepage diagnosis, exterior condition review, structural inspection findings, and dehumidifier sizing calculation in writing, because the integrated envelope is only worth what the diagnosis says it's worth.