
Estimate Only
Approximate pricing
Customized Repair Estimate after on-site inspection reflects your scope.
A pier-and-beam house tells you exactly where it's failing (uneven floors, a single sagging room, doors sticking on one side), and the failure is almost always in a specific pier or beam under the symptom. Serving Nebraska, Iowa, Kansas, and Missouri since 1994, Epp Foundation Repair replaces failed piers with helical piers in older Midwest homes built on individual pier supports, and refers rotted beam carpentry to a framing contractor.

A local specialist will inspect your foundation, walk you through the findings, and send a clear estimate, no cost, no pressure.
Diagnosis First
Pier and beam foundation repair replaces the specific pier causing a localized sag, tilt, or sticking door in a home built on individual piers rather than a continuous foundation wall. A laser level survey traces the failure to settlement, rot, or tipping in clay, and only the piers the survey flags get replaced. A rotted beam is referred to a framing contractor.
In Depth
Everything a Midwest homeowner should know about this repair, from the specialists who do it every day.
And the failure is local, not global. A Lincoln bungalow with a dining-room floor lower than the kitchen often has one pier doing the wrong thing, usually a masonry stack that has settled into unstable soil, a wood pier rotted at the ground line, or a concrete pier that has tipped under cyclical clay movement. Replacing that one pier with a helical pier driven to bearing strata addresses the cause. Replacing all the piers in a house when only two are failing is overkill, and Epp will say so. Epp Foundation Repair has worked on pier-and-beam homes across Nebraska, Iowa, Kansas, and Missouri since 1994, including older rural farmhouses, Lincoln and Omaha bungalows, hunting and lake cabins around the Platte and Missouri rivers, and acreage construction throughout the territory. The diagnosis is always specific: laser-level survey to identify the lowest point, follow the support path down to the pier doing the wrong thing, plan the engineered repair for that pier.
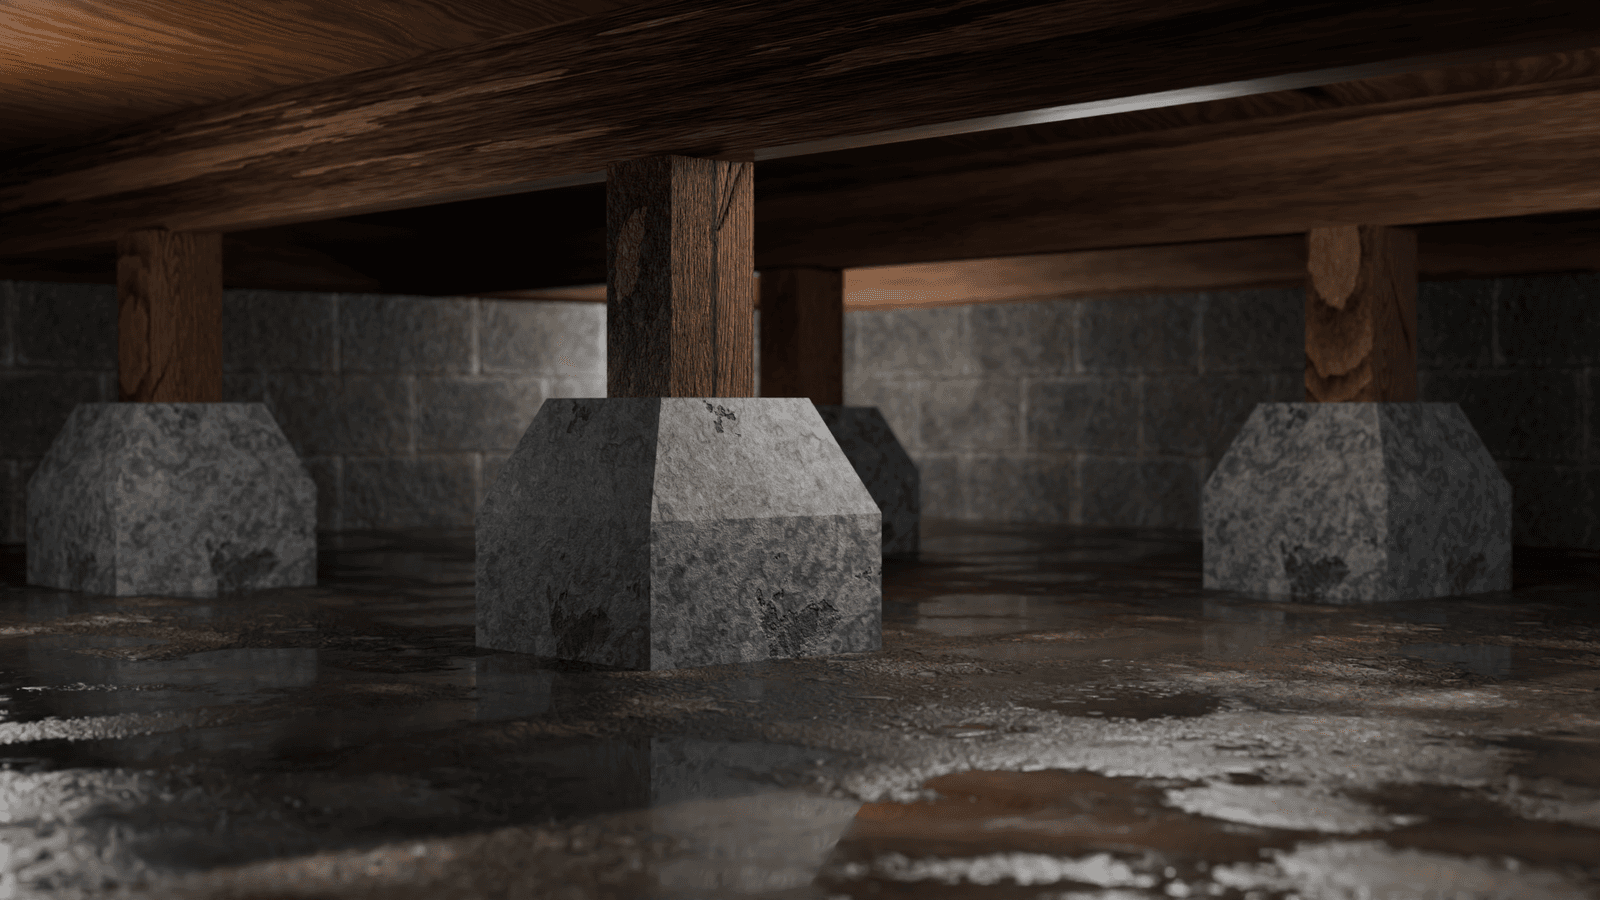
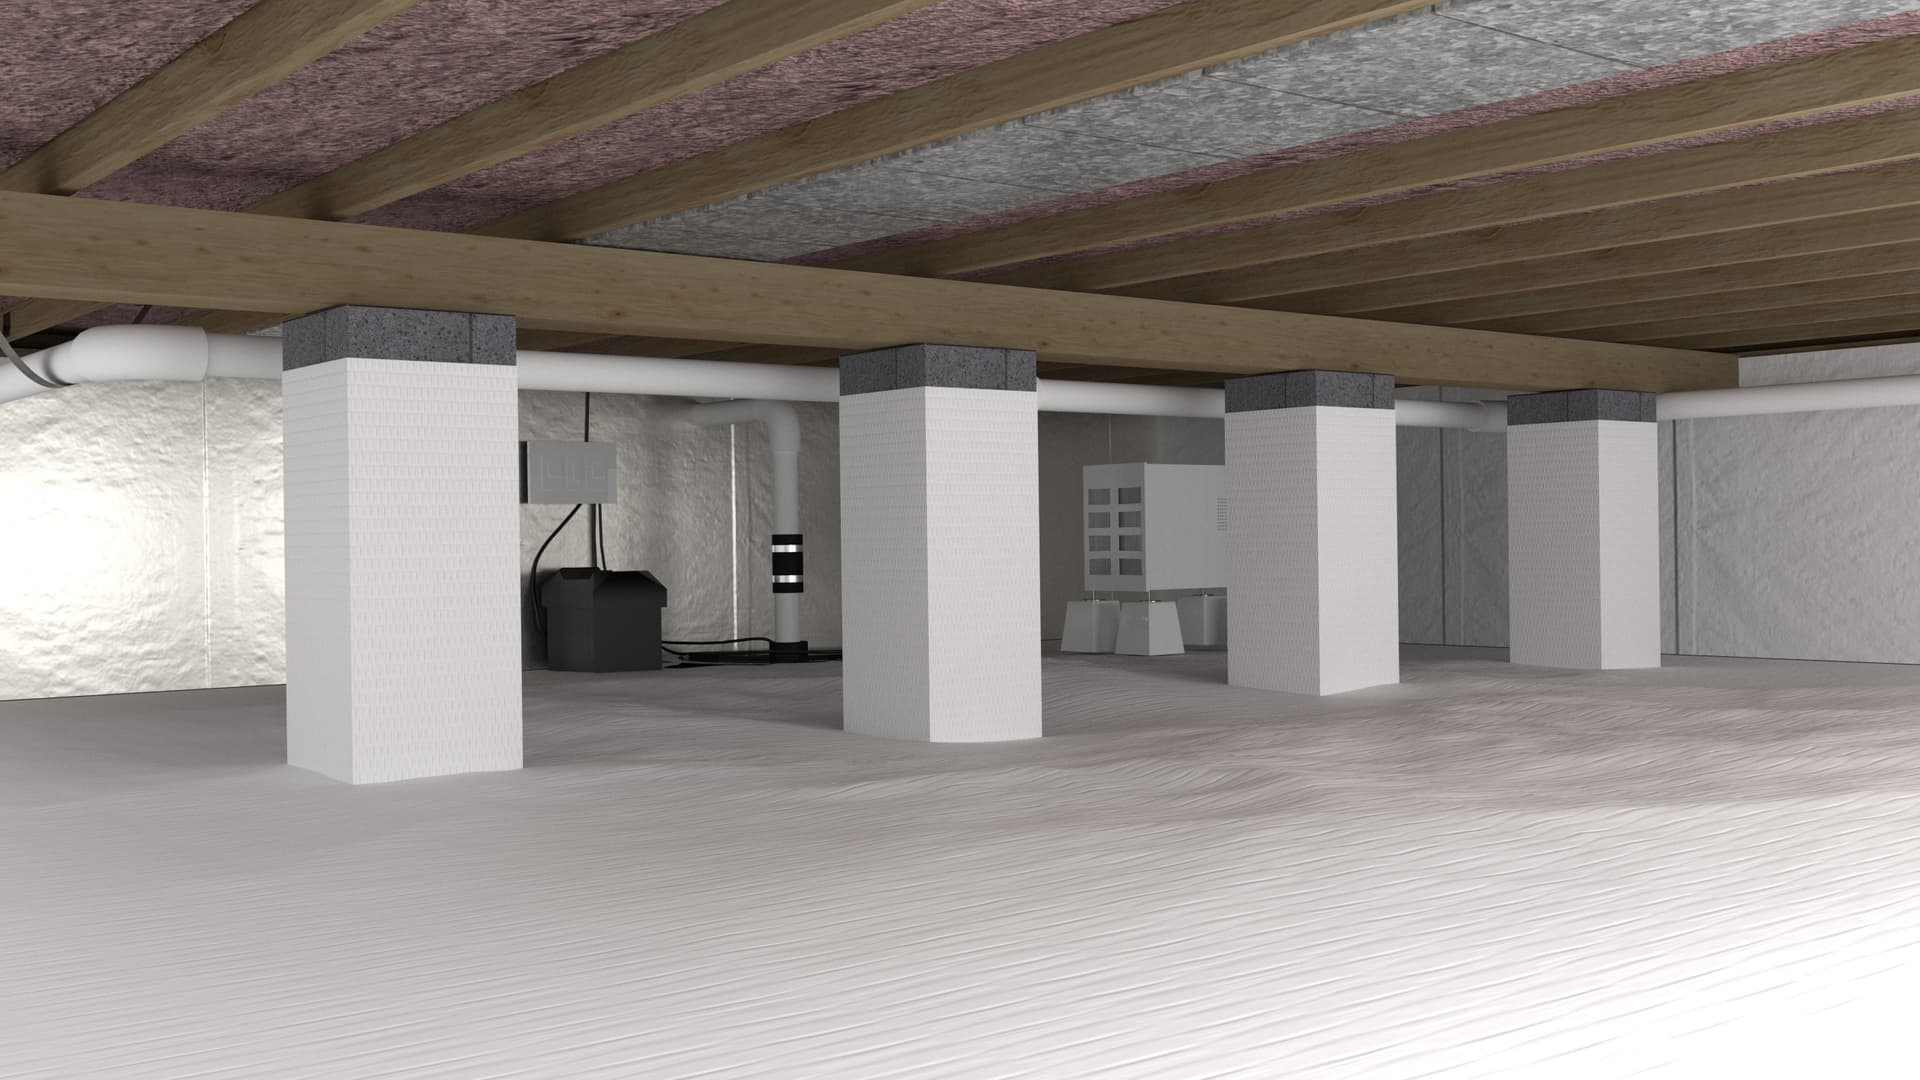
Pier-and-beam is distinct from a full basement or slab-on-grade. The house sits on individual piers: masonry stacks (brick or block on a concrete pad), poured concrete piers, or wood posts on stone footings, spaced around the perimeter and at interior bearing points. Beams (also called girders) rest on top of the piers. Joists rest on the beams. Subfloor sits on the joists. The system was standard residential construction in older NE/IA/KS/MO homes and continues today in rural acreage construction, hunting cabins, lake homes, and some custom builds. The Epp territory includes many pier-and-beam homes still in service, often with original piers showing the failure patterns of decades in Nebraska weather.
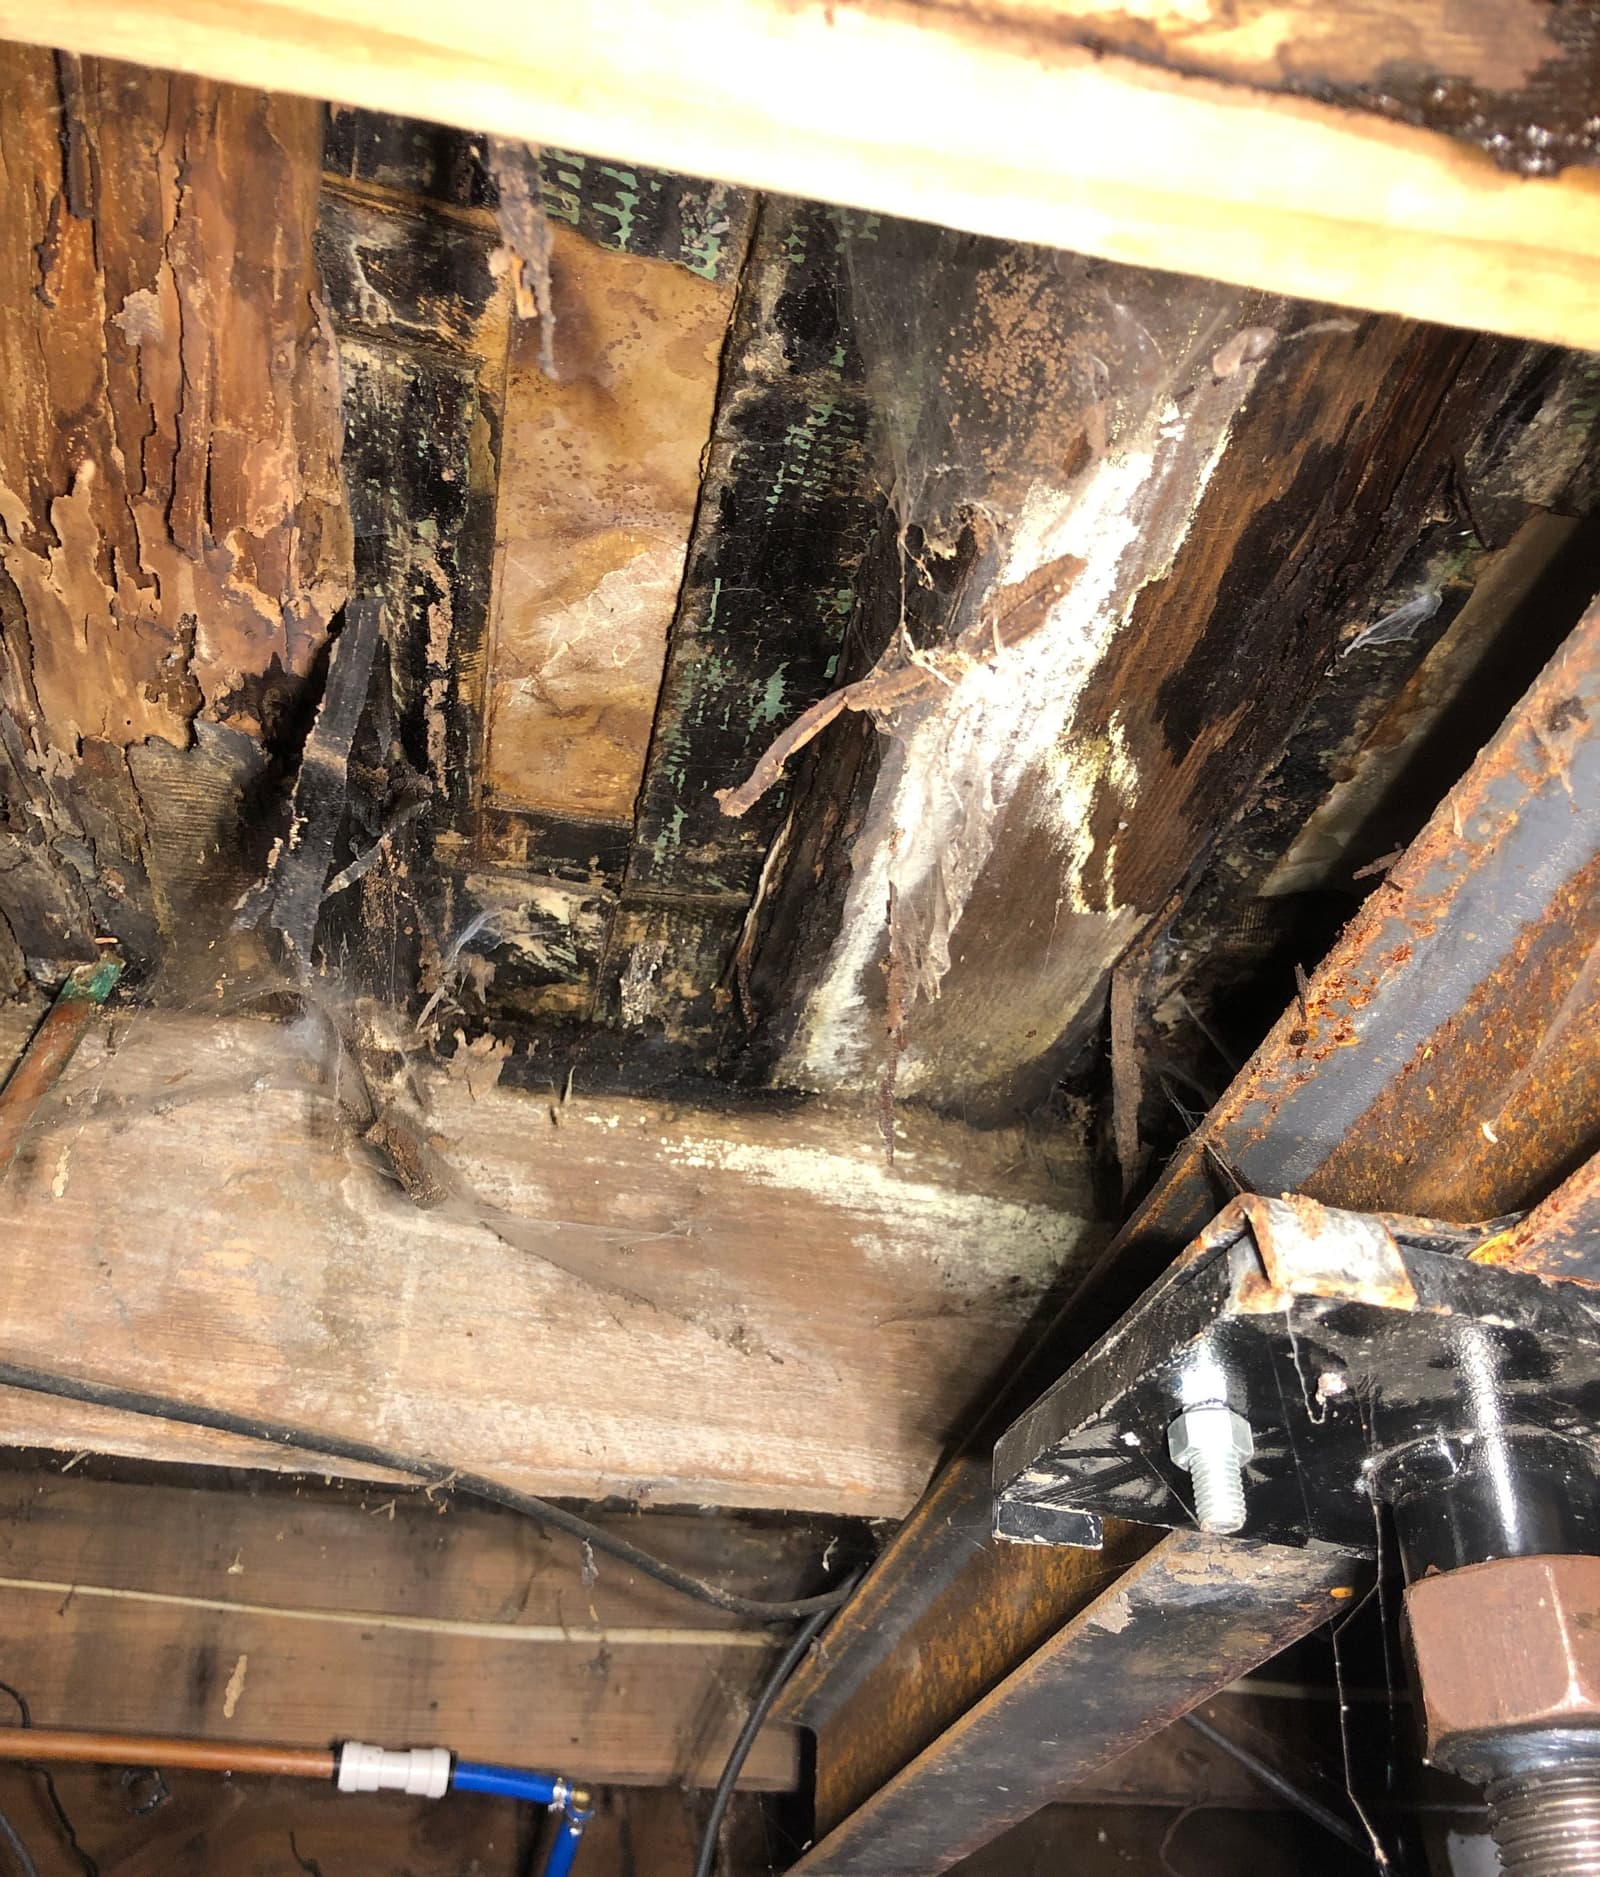
Four failure modes account for almost every pier-and-beam repair call. Pier settlement. The original pier was set on inadequately compacted soil, an expansive clay layer, or above an old creek channel since revealed by erosion. Over decades the pier sinks, the beam drops, and the floor sags. Common on older NE/IA construction where soil testing did not exist. Pier rot. Wood piers in older farmhouses sit on a stone footing at or just below grade. Chronic ground moisture wicks up the post; over decades the post loses cross-section at the ground line and either crushes or fractures. Pier tipping under cyclical clay movement. KS/MO expansive clay swells when wet. Piers set on or near that clay layer rock cyclically until the beam slips off its bearing point. Beam rot. The beam rots at a bearing point where condensation collects, or across the entire member in chronically wet crawls. Epp's diagnostic process identifies which mode is present on each pier. The repair plan addresses the cause. Replacing a settled masonry pier with a helical pier reaches stable bearing strata; replacing a rotted wood pier with a helical pier removes the moisture vulnerability. A rotted beam needs carpentry, which Epp refers to a framing contractor.
A standard scope installs in this sequence. Laser-level survey and pier identification. Epp's inspector reads floor elevation, traces the support path down to each pier, and assesses tilt, cracking, mortar failure, rot at the base, or soil washout around the footing. The Customized Repair Estimate identifies which piers stay, which are replaced, and any beam carpentry to refer to a framing contractor. Temporary support. Adjustable jack posts on plywood pads are set on either side of the pier being replaced, taking the beam load while the old pier comes out. Pier removal. The failed pier is dismantled and removed through the crawl access; large masonry chunks are broken down to fit the opening. Helical pier installation. A galvanized steel helical pier is hydraulically driven at the original pier location. The pier advances until bearing strata is confirmed by hydraulic pressure readings during installation. A bearing plate sized for the beam load is welded or bolted to the pier bracket. Beam carpentry (referred out). Where probe testing or visible damage shows a rotted beam section, Epp notes it on the Customized Repair Estimate and refers the beam repair to a framing contractor. Epp schedules the new piers around that work. Re-level and verify. Some lift may be possible depending on conditions, but Epp never promises lift. Where conditions allow, Epp adjusts the bearing plate and the floor above is raised gradually back toward level. Final survey is included in close-out. ## Why Midwest Pier-and-Beam Homes Fail in Predictable Patterns
Eastern Nebraska and western Iowa loess soil over glacial till behaves differently at different depths. The upper soil can hold the perched water table through spring, with high moisture content and lower bearing capacity. Original pier construction in older homes often stopped within that seasonal wet zone. Decades of saturation cycling reduce that soil's bearing capacity and the pier settles. Helical piers address the problem by reaching past the wet zone into the dense glacial till, where bearing capacity is stable year-round. The KS/MO clay belt adds expansive clay that swells when wet. Helical piers driven through the active clay zone to bearing strata isolate the new support from the seasonal soil movement. Nebraska, Iowa, Kansas, and Missouri winters bring repeated freeze-thaw cycles, each cycle cracking masonry mortar joints and accelerating the failure of original brick and stone piers. Rural acreage construction in Cass, Saunders, Sarpy, and Pottawattamie Counties commonly used farmhouse pier-and-beam with on-site materials (fieldstone piers, rough-cut wood posts, hand-mixed concrete piers) that performed for decades before reaching end of useful life.
Epp replaces failed piers with helical piers and sets steel supports under the beams. Four adjacent scopes Epp does not perform. Beam and joist carpentry (replacing a rotted beam section, sistering or replacing joists, joist hangers, and sill plates) goes to a framing contractor or general contractor. Full crawl-space rebuild (when the entire support system, joist run, and subfloor need replacement) is a general contractor scope working with multiple trades, not a foundation contractor scope. HVAC, plumbing, and electrical disturbed by structural work (gas lines crossing under a beam, ductwork between piers, electrical service entering the crawl) are separate trade scopes. Epp coordinates access and timing but does not perform the disconnect, relocation, or reconnect. Finished floor restoration above the repair (refinishing hardwood, replacing trim, repainting drywall where lift has cracked it) is finish carpentry scope.
Don't replace every pier when only specific piers are failing. On a typical older Lincoln bungalow, usually only some of the piers are failing, not all of them. Epp will quote both options when a contractor or homeowner has been told the whole foundation needs to come out. Don't replace a pier without also addressing the water source if water is the cause. Pier rot at the ground line traces to chronic soil moisture, drainage failure, or grading issues; the new pier can deteriorate if the source isn't corrected. Epp sequences the water work (drainage, a sealed vapor barrier, grading) alongside the structural repair scope. Don't undertake pier-and-beam repair without an engineered plan for the specific home. Span tables, beam sizing, helical pier capacity ratings, and load paths are home-specific. The marked-up plan comes before the price.
Customized Repair Estimate after on-site inspection reflects your scope. Epp Foundation Repair is BBB A+ rated and a BBB Integrity Award winner. Every pier-and-beam inspection delivers a laser-level survey, a pier-by-pier integrity assessment, and a repair plan scoped to what is actually failing, not a full-foundation replacement quote.
Which Solution Is Right?
| Method | Fits when | Not a fit when |
|---|---|---|
| Targeted Pier Replacement | A laser-level survey shows only specific piers are failing, which is the typical finding on an older home. | The entire crawl-space support system has reached the end of its life; that is general-contractor scope, not a targeted pier repair. |
| Beam Repair by a Framing Contractor | Probe testing or visible damage shows the beam itself is rotted at a bearing point or across its span. Epp refers that carpentry out. | The beam is sound and only the pier beneath it needs replacement. |
| Full Perimeter Pier Replacement | The survey shows most or all of the piers are failing rather than a few isolated ones. | Only a few piers are actually failing; replacing every pier then adds no benefit. |
Each method is matched to a specific failure mode and soil profile. Browse the toolkit we draw from when diagnosing your home.
When a foundation has settled into soft or eroding soil, surface-level repairs treat the symptom. Helical piers transfer the structure's load to deep bearing soil, stopping settlement permanently, with some lift possible depending on conditions.
Epp Foundation Repair installs resistance push piers under settling Nebraska, Iowa, Kansas, and Missouri foundations, driven to refusal under the structure's own weight.
Bouncy, sloping floors usually trace back to overspanned or weakened framing in the crawl space below. Epp Foundation Repair sets adjustable steel jacks on engineered footings to carry the load and stop the movement. Our goal is permanent stabilization, with some lift possible depending on conditions.
Based on NOAA 1991 to 2020 climate normals for Lincoln Municipal Airport and Omaha Eppley Airfield, the average July dew point is 65 degrees in Lincoln and 66 degrees in Omaha. Water can form on any surface that is cooler than the dew point of the air around it, so damp summer air in a vented crawl space can leave water on posts, beams and joists. Water that reaches a crawl space floor can also keep that wood wet.
Based on NOAA 1991 to 2020 climate normals for Lincoln Municipal Airport and Omaha Eppley Airfield.
Based on USDA soil survey data for Lancaster County (Lincoln) and Douglas County (Omaha), clay is the main soil type in both counties. The survey rates Lancaster County high and Douglas County moderate for shrink swell. Clay can swell when it gets wet and shrink as it dries, so a slab or foundation on clay can move up and down with the seasons. The soils that cover the most ground in Lancaster County are Wymore and Aksarben, and in Douglas County they are Contrary and Marshall.
Loess, the wind deposited silt common in eastern Nebraska and western Iowa, can lose strength and settle when it gets wet. Water can reach it from runoff, a plumbing leak or a downspout that empties next to the house.
In Lincoln and Omaha, soil near the surface can freeze and thaw many times between fall and spring. Each city's building code sets a frost line depth, which is the minimum depth below finished grade for a footing. It is 36 inches in Lincoln and 42 inches in Omaha. Supports that sit above that depth, such as some porches, stoops and chimney footings, can move as the ground freezes and thaws.
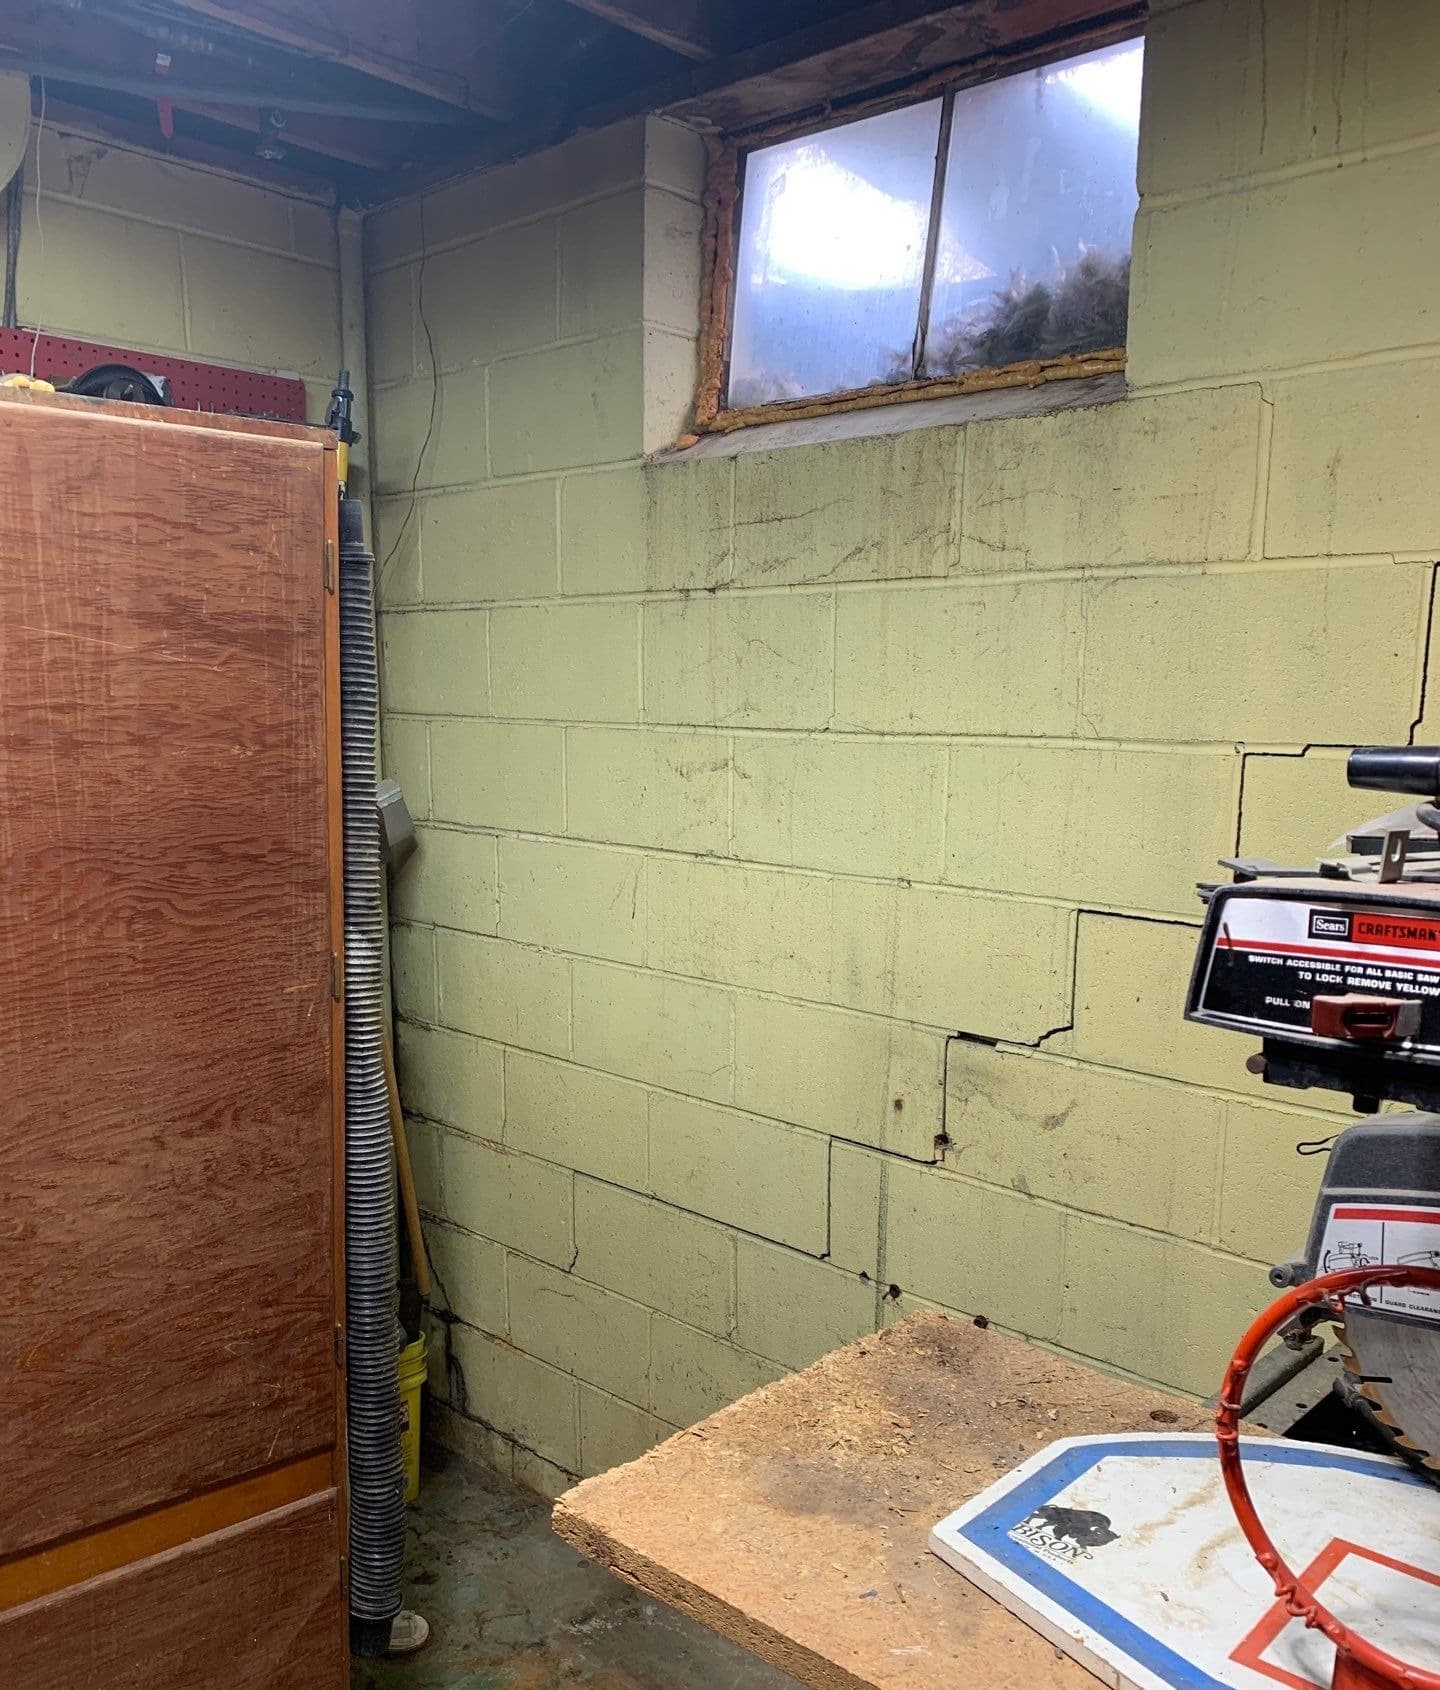
Horizontal cracks in a basement wall are more often linked to pressure from the soil outside the wall than to settlement. Wet soil pushes harder against a wall than dry soil, and soil that freezes against the wall can add to that pressure.
Climate: NOAA U.S. Climate Normals 1991 to 2020, LINCOLN MUNI AP (USW00014939) and OMAHA EPPLEY AIRFIELD (USW00014942); July dew point averaged from the hourly normals at LINCOLN MUNI AP (USW00014939) and OMAHA EPPLEY AIRFIELD (USW00014942), retrieved September 30, 2026. Soil: USDA NRCS Soil Data Access (SSURGO), county survey for Lancaster County and Douglas County. Frost line depth: Lincoln Municipal Code 20.12.140 and Omaha Municipal Code Sec. 43-127.
These are the crawl space repair problem signs Epp Foundation Repair diagnoses most often. Each one links to what causes it and how it is repaired.
Our specialists evaluate the underlying cause before recommending any work. Inspections are at no cost and there's no obligation to proceed.
"Pier-and-beam is the easiest foundation in the world to fix correctly and the easiest one to fix wrong. The whole house is sitting on maybe twelve points. Find which two of those points are failing, replace those two with helical piers, and the house is done. Tearing out all twelve is what a contractor does when he doesn't know which two are bad. We know which two."

Completed work photographed on real job sites across Nebraska, Iowa, Kansas, and Missouri.
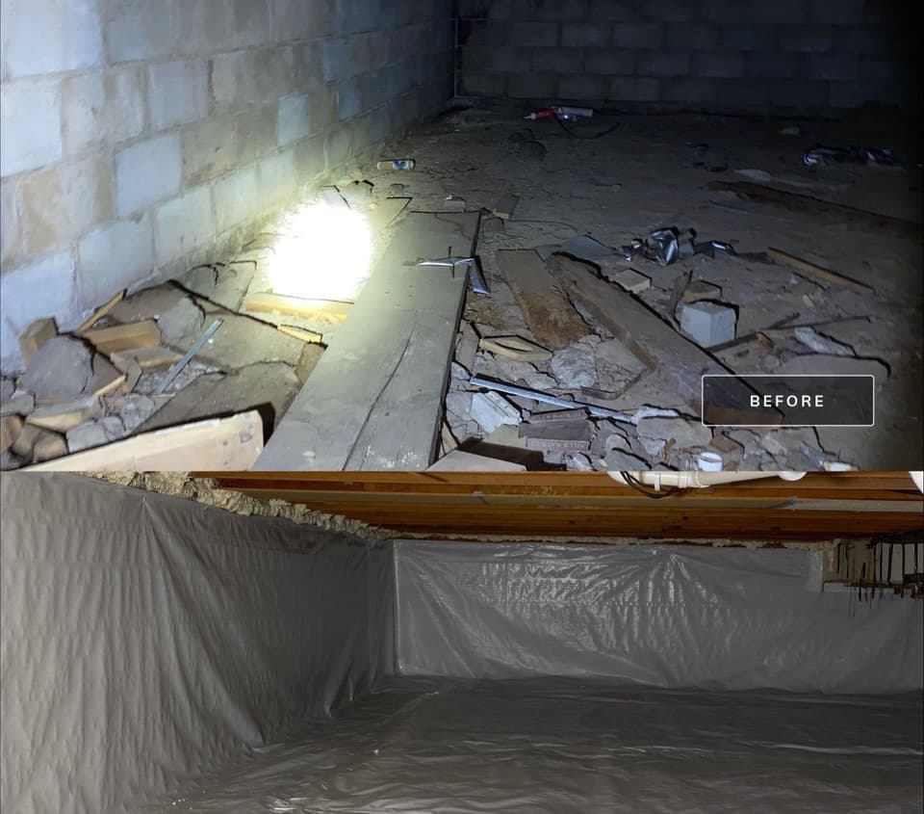
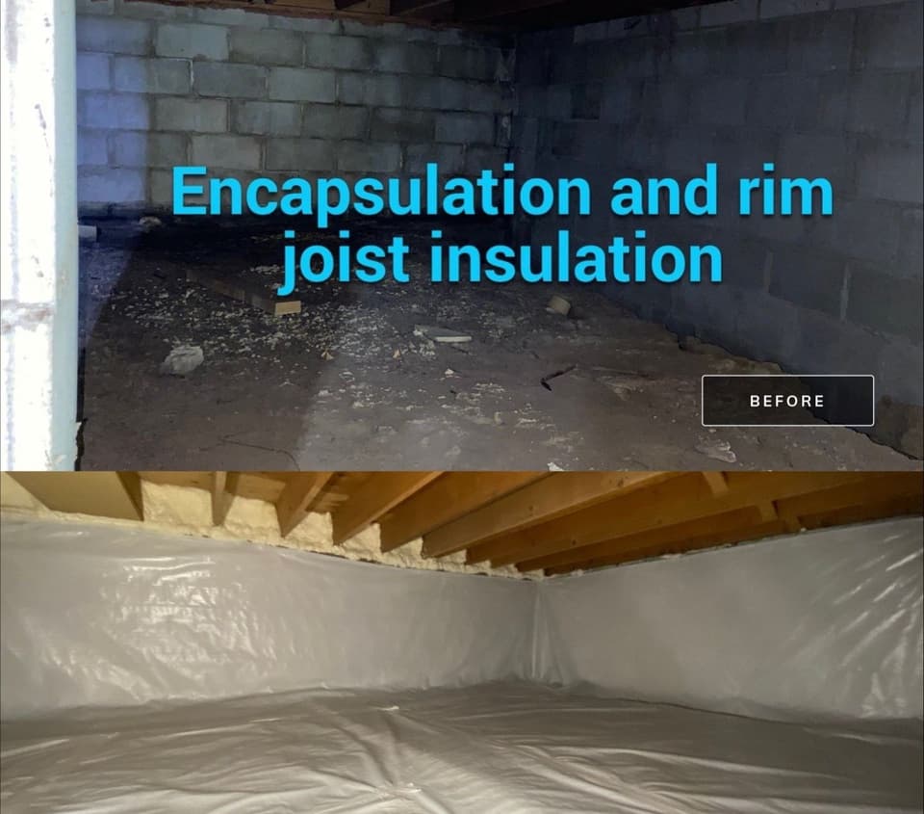
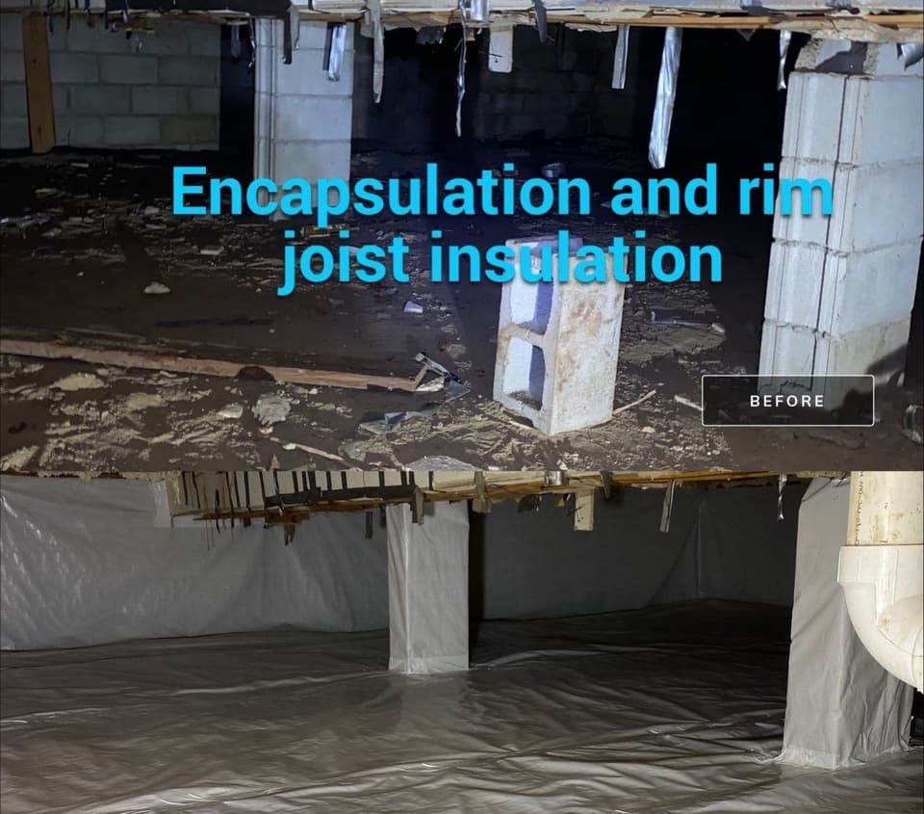
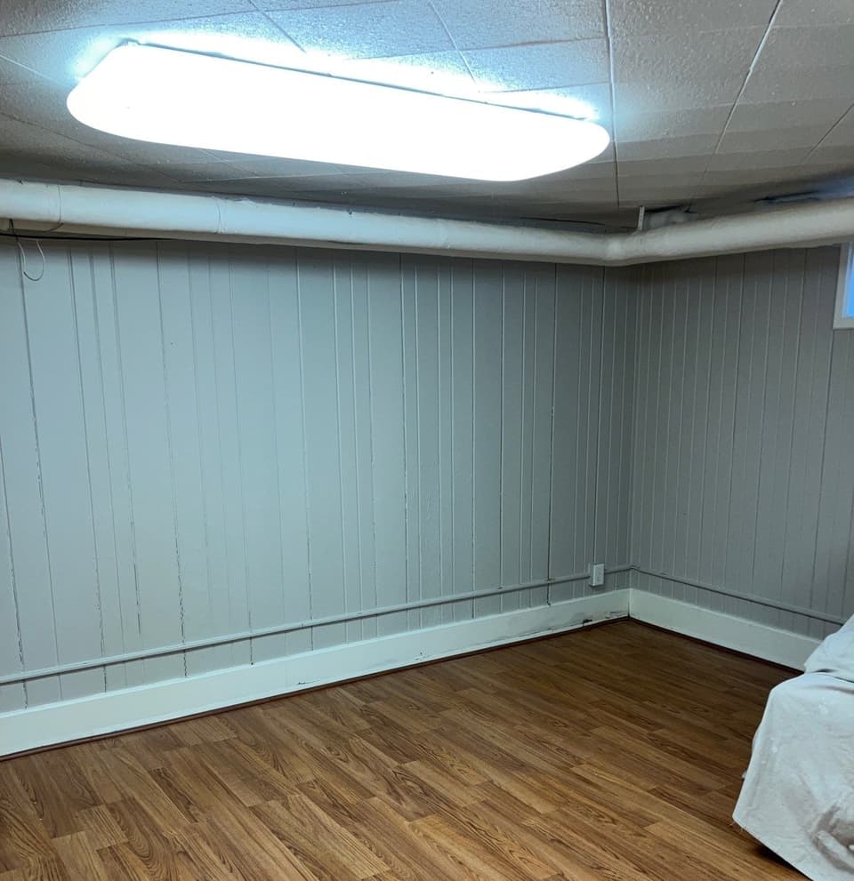
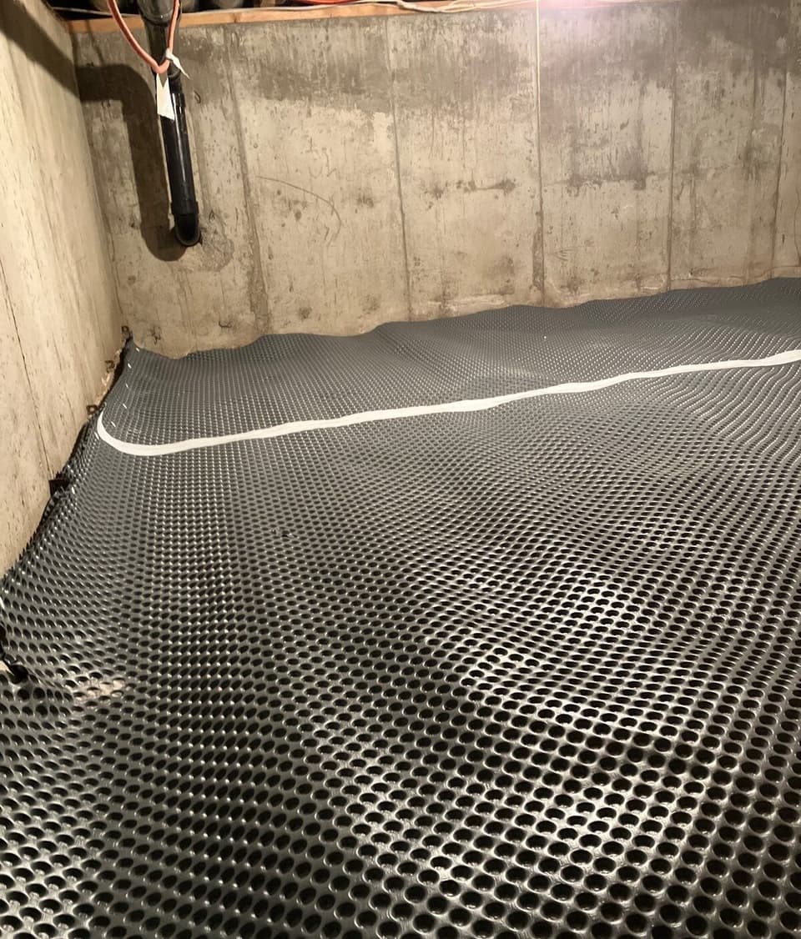
Epp Foundation Repair is locally owned and operated, with crews dedicated exclusively to foundation, basement, and concrete work across the Midwest.
Foundation repair, waterproofing, and concrete leveling are our entire focus, not a sideline.
Three decades of experience with Midwest soils, basements, and weather conditions.
Recognized by the Better Business Bureau for integrity and ethical business practices.
Many of our repairs carry a written Epp warranty. The warranty page lists every covered repair and its terms.
Don't see your question here? Our team is happy to help. Reach out anytime.
Every home is different. What a repair costs depends on the cause, the scope, and access. A free on-site inspection produces a Customized Repair Estimate that reflects your home, not a typical range.
Customized Repair Estimate after on-site inspection reflects your scope.
Don't replace every pier in a pier-and-beam house when only specific piers are failing. On a typical older bungalow, usually only some of the piers are failing, not all of them. Don't replace a rotted pier without also correcting the water source (chronic soil moisture, drainage failure, grading issues). The new pier can deteriorate if the source isn't addressed. And don't undertake pier-and-beam repair without an engineered, home-specific plan.
Epp Foundation Repair holds BBB A+ accreditation and is a BBB Integrity Award winner.
Related to what you are reading. Our team covers the same ground on camera.
Every crawl space repair method we install. Sequenced so the soil profile and failure mode determine the fix.
 01
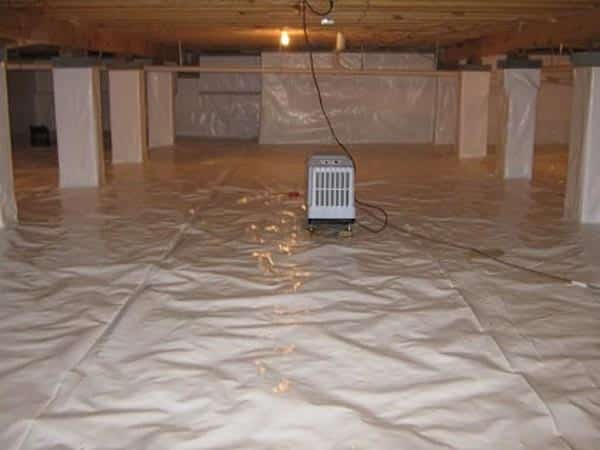
01 Crawl space waterproofing addresses active water reaching a dirt-floor or short-clearance crawl. Interior drainage matting at the perimeter, a sump pit with pump, and a polyethylene vapor barrier capture seepage and discharge it outside. Epp Foundation Repair has designed crawl-space drainage and encapsulation systems across NE, IA, KS, and MO since 1994.
Learn more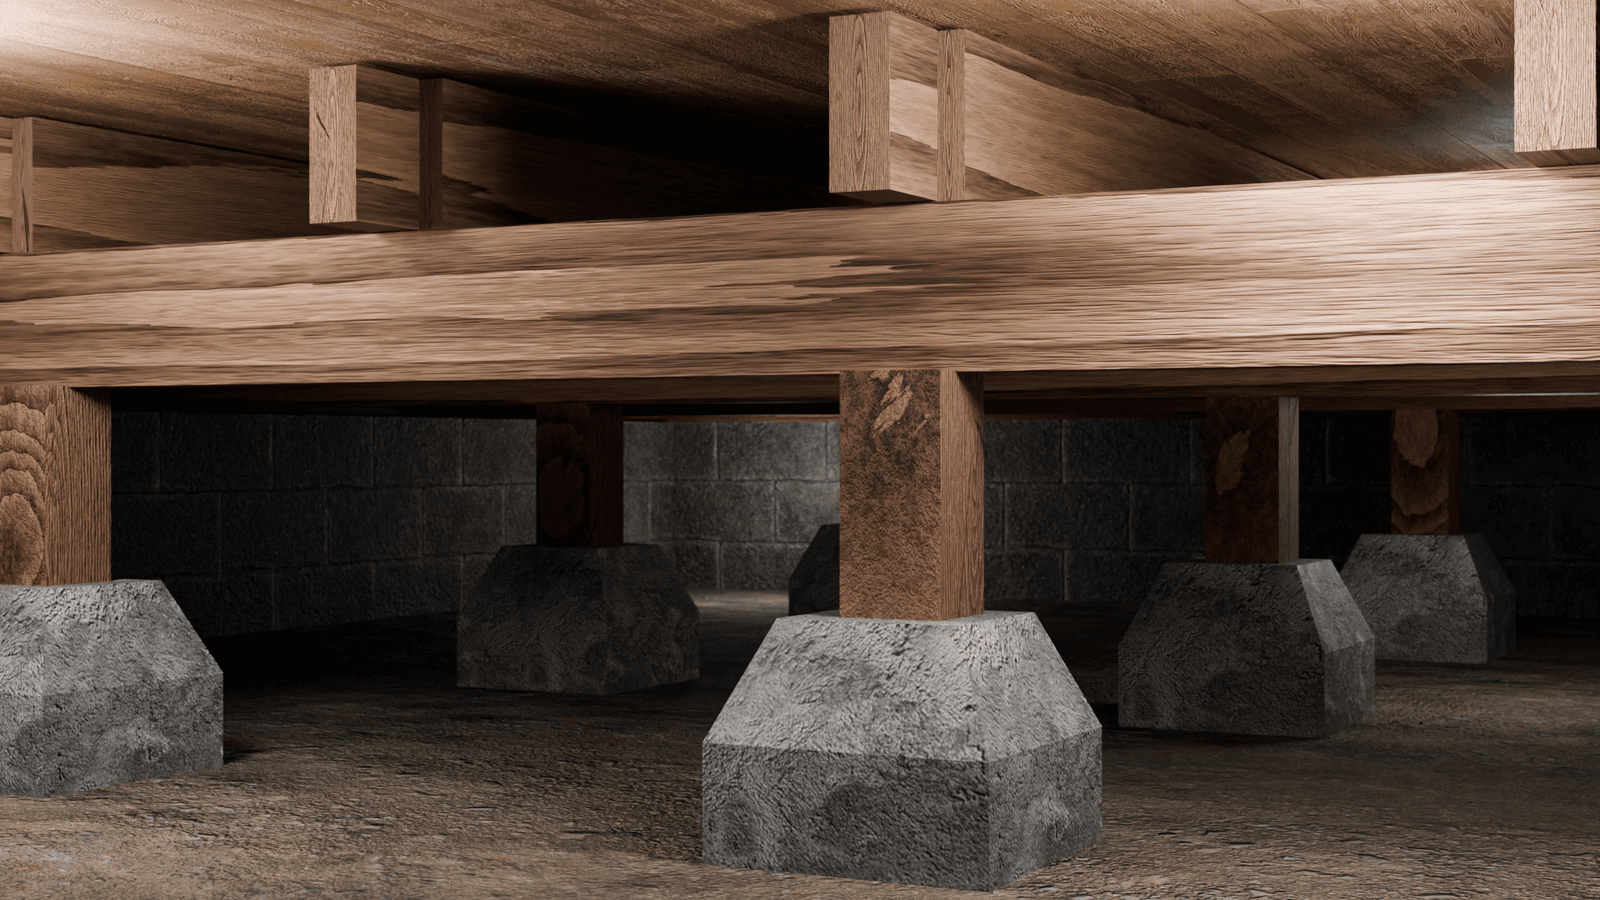 02
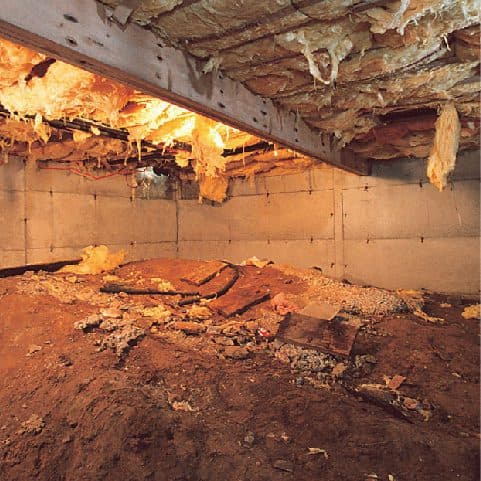
02 Crawl space structural repair supports the floor from below when a post has settled or a beam has lost support. Epp Foundation Repair sets adjustable steel post beam jacks on new footings and can place helical piers under posts across NE, IA, KS, and MO. Joist and beam carpentry is referred to a framing contractor.
Learn more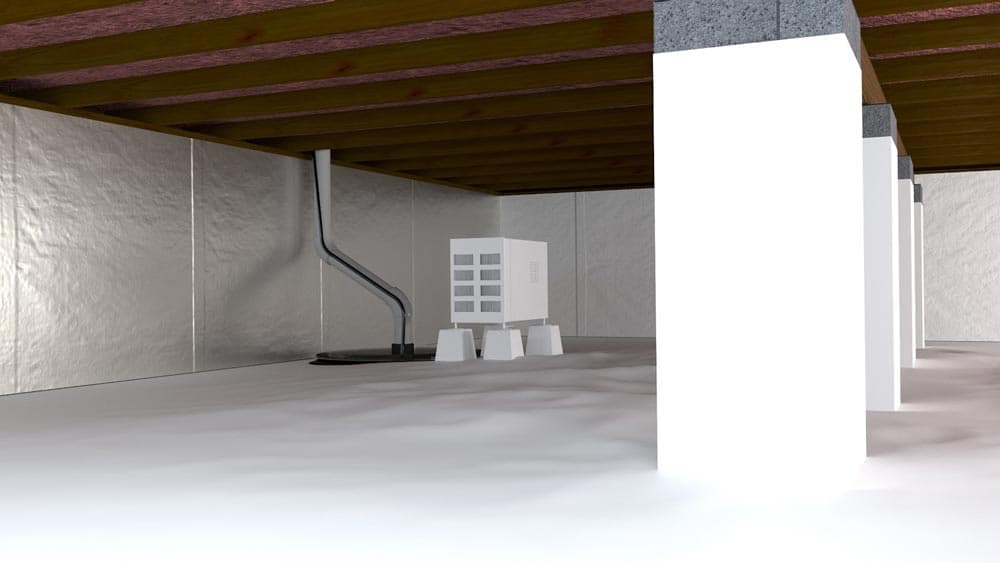 03
03 Crawl space sump pump installation captures groundwater inside a sealed basin set into the dirt floor, lifts it through a check-valve discharge line, and moves it 6 to 10 feet from the foundation. Epp Foundation Repair installs crawl-space sumps in dirt-floor crawls with limited clearance across NE, IA, KS, and MO, typically as a pre-encapsulation step or paired with interior crawl-space drainage matting.
Learn more 04
04 Crawl space drainage systems intercept wall seepage and groundwater at the perimeter, channel it through low-profile drainage matting and perforated pipe under the dirt floor, and feed it to a sump pit that pumps it 6 to 10 feet from the foundation. Epp Foundation Repair installs full crawl-space drainage systems across NE, IA, KS, and MO, designed for limited clearance and regional soil conditions.
Learn more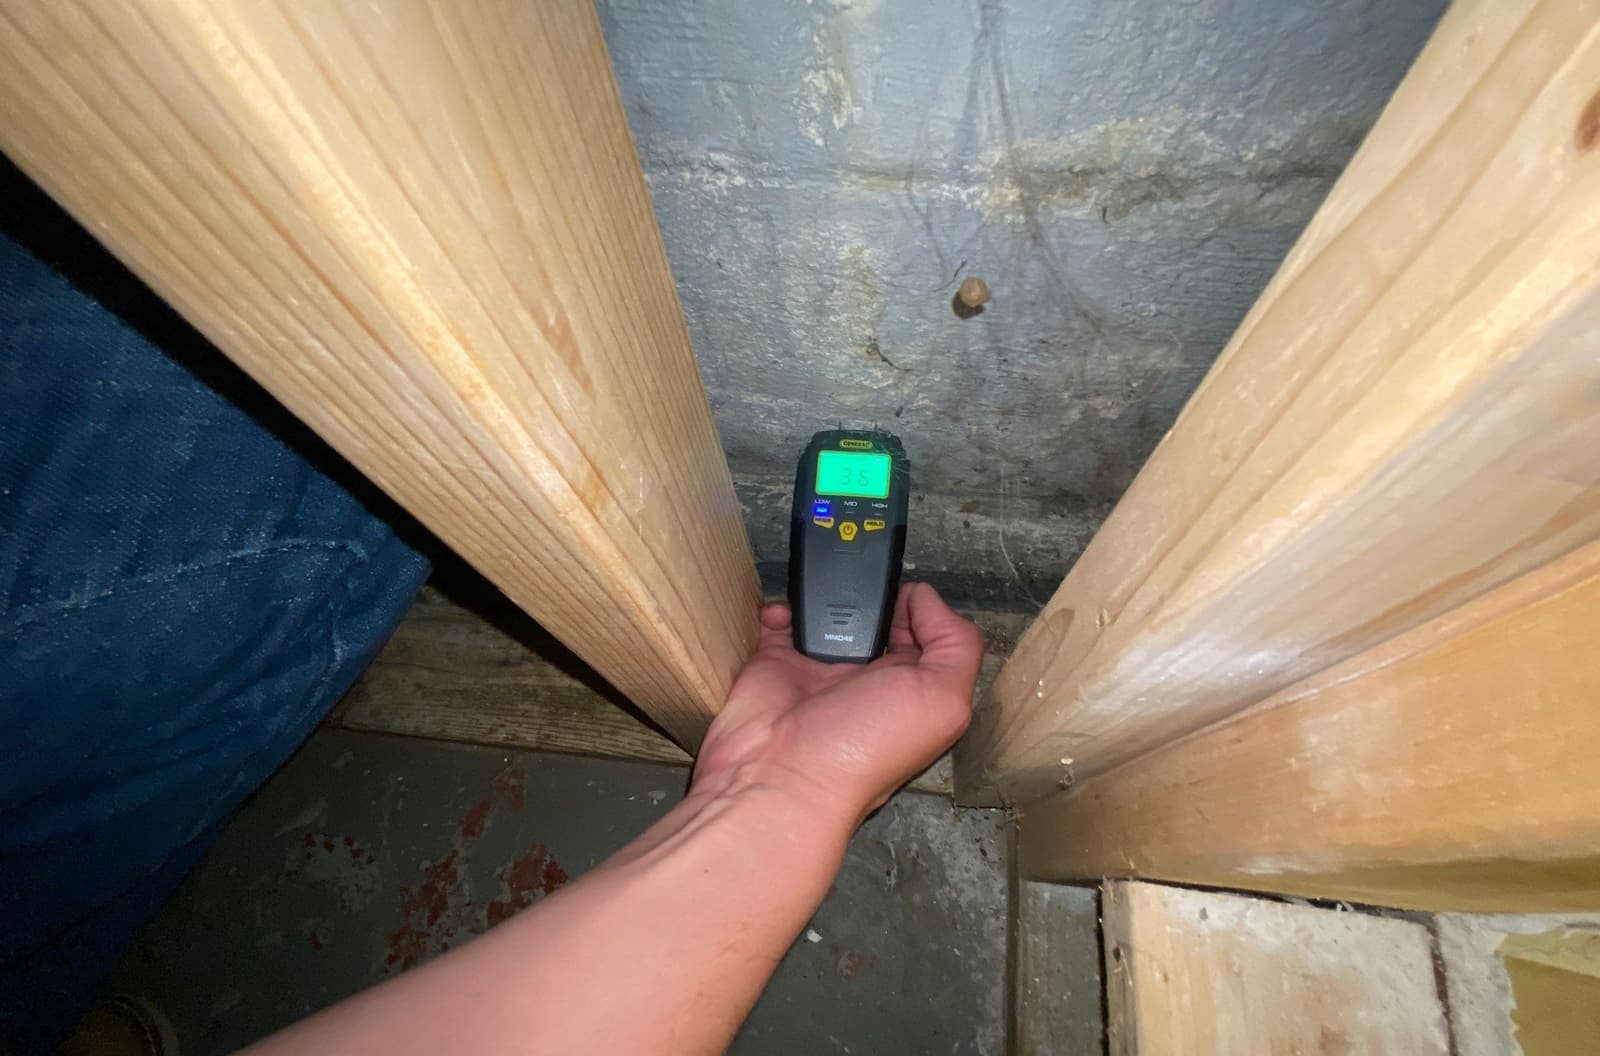 05
05 Free on-site crawl space inspection from a foundation-and-structural perspective. Epp Foundation Repair inspects joists, sill plate, posts, beams, dirt-floor grade, moisture, vapor barrier, and HVAC duct condition, then provides a Customized Repair Estimate with findings and recommended action. It is not a real-estate transactional inspection.
Learn more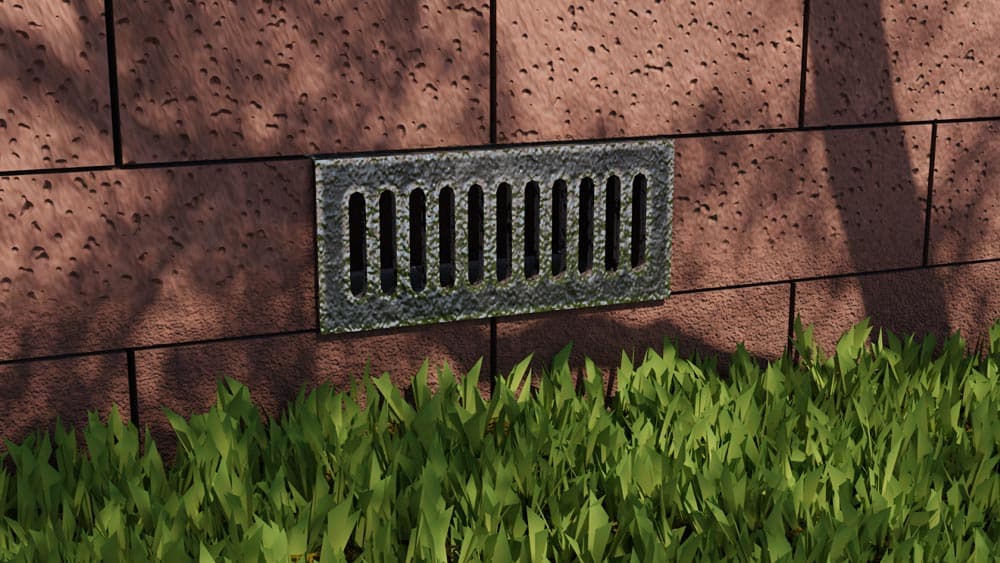 06
06 Airflow and humidity control for crawl spaces, from corrected venting to sealed encapsulation when open vents make moisture worse.
Learn more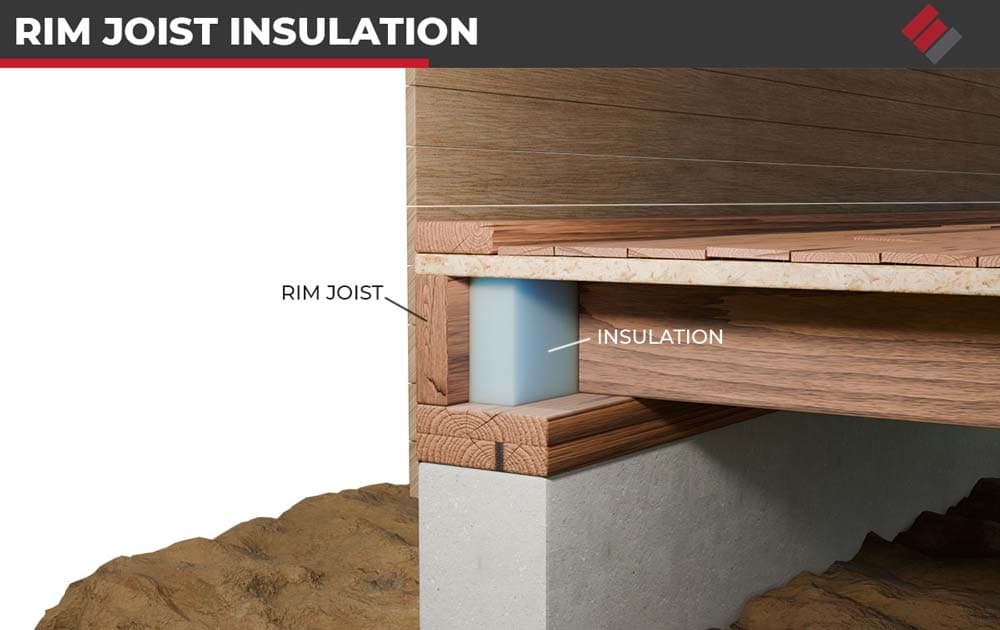 07
07 Sealing and insulating the rim joist is the insulation work Epp does most. It closes the biggest air leak in a Nebraska or Iowa crawl space, warms the floor above, and goes in after the moisture is under control.
Learn more 08
08 Debris removal and dry-out that clears a crawl space, paired with fixing the moisture so it stays clean. Removing or treating mold is certified remediator work, and Epp refers it out.
Learn more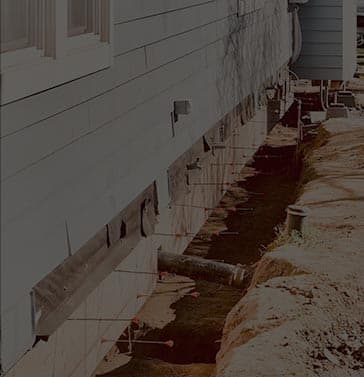 09
09 Structural repair of the short foundation wall under a crawl space, addressing cracks, spalling, and rusted rebar at the source.
Learn more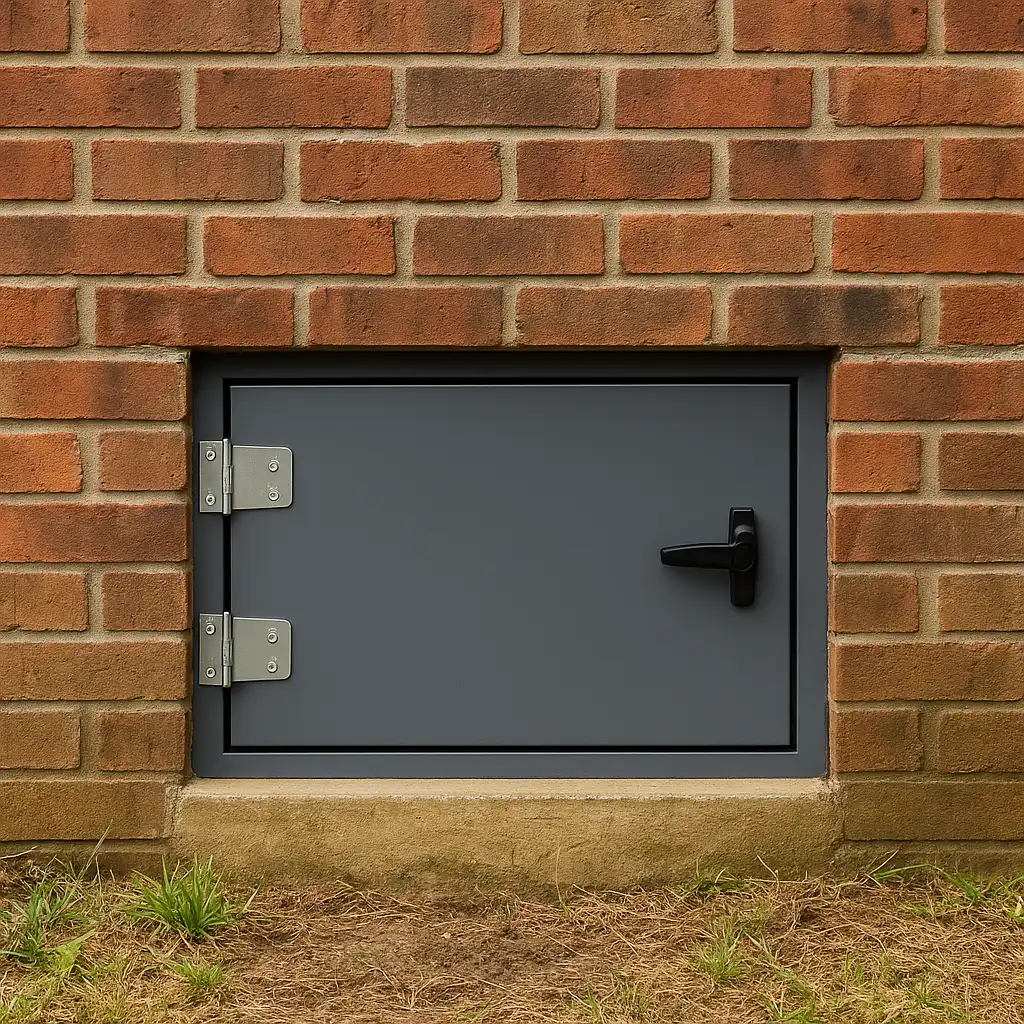 10
10 A sealed, durable crawl space door that closes the last gap in your moisture and pest control without trapping water inside.
Learn moreLocal crews based in five regional offices, dispatched daily across four states. If your town isn't listed, call us: we likely serve your area.
A straightforward path from initial inspection to completed repairs.
Epp's inspector reads floor elevation across the affected rooms, identifies the lowest point, and traces the support path down to each pier. Every pier in the affected area is assessed for tilt, cracking, mortar failure (masonry), rot at the base (wood), or soil washout around the footing.
Adjustable jack posts on plywood pads are set on either side of each pier being replaced, taking beam load while the old pier comes out. The failed pier (masonry stack, wood post, or settled concrete pier) is dismantled and removed through the crawl access. Large masonry chunks are broken down to fit the opening.
A galvanized steel helical pier is hydraulically driven at the original pier location. The pier advances until bearing strata is confirmed by hydraulic pressure readings during installation.
A 4.9-star average across Google, with verified reviews from homeowners throughout Nebraska, Iowa, Kansas, and Missouri.
Schedule your inspection in seconds with our Driive booking tool, or share a few details and a local specialist will follow up within one business day.
Practical articles from the Epp team on foundation health, waterproofing, and home preservation.
 Crawl Space RepairLatest
Learn what crawl space drainage matting is, the signs you need it, how it works with a vapor barrier, and how it is installed in your home.
 Crawl Space Repair
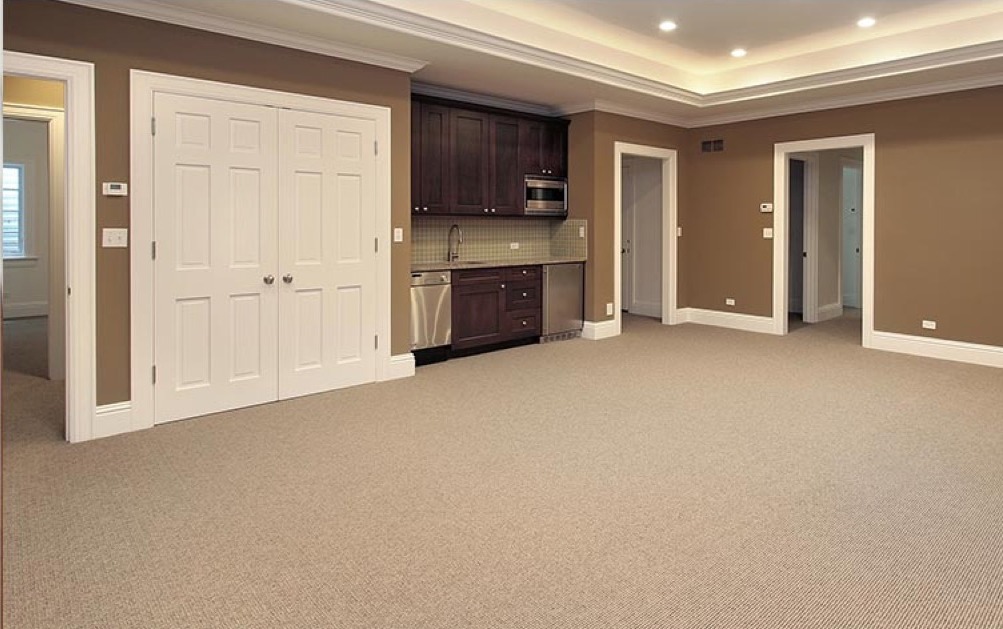
Converting a crawl space into a basement is possible but involves major work. Learn the process, the pros and cons, and what to expect before starting.
 Crawl Space Repair
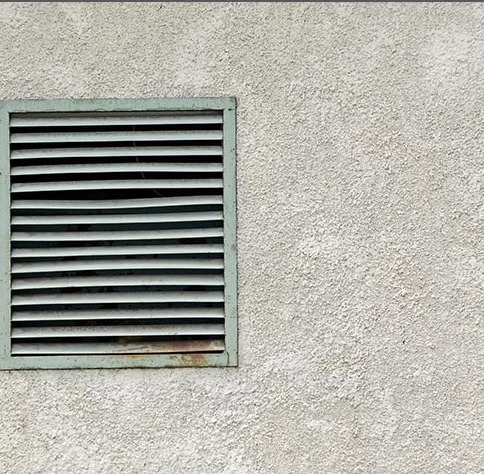
Protect your home with DIY crawl space vent covers. Discover the best materials, methods, and tips for moisture, pest, and draft control.
 Crawl Space Repair
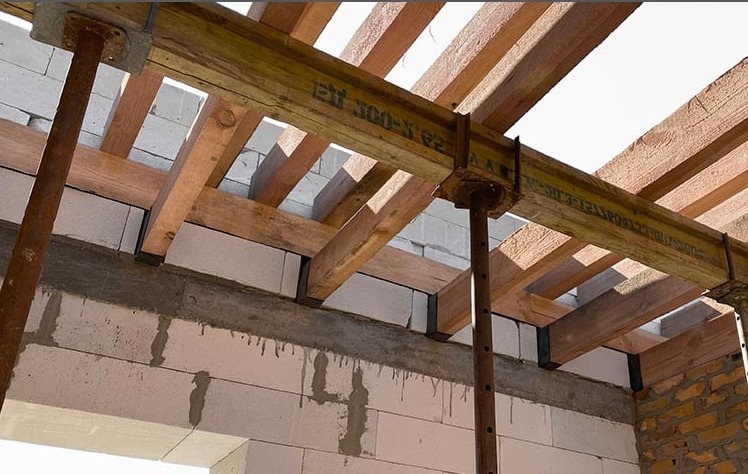
Discover what a rim joist is and its crucial role in building structures. Learn where rim joists are used and their importance in your home.
