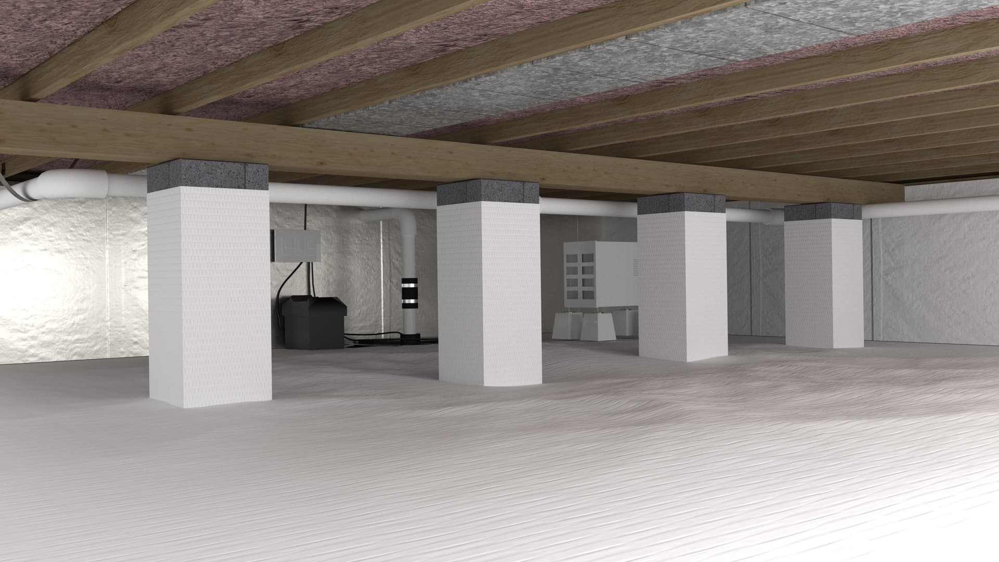
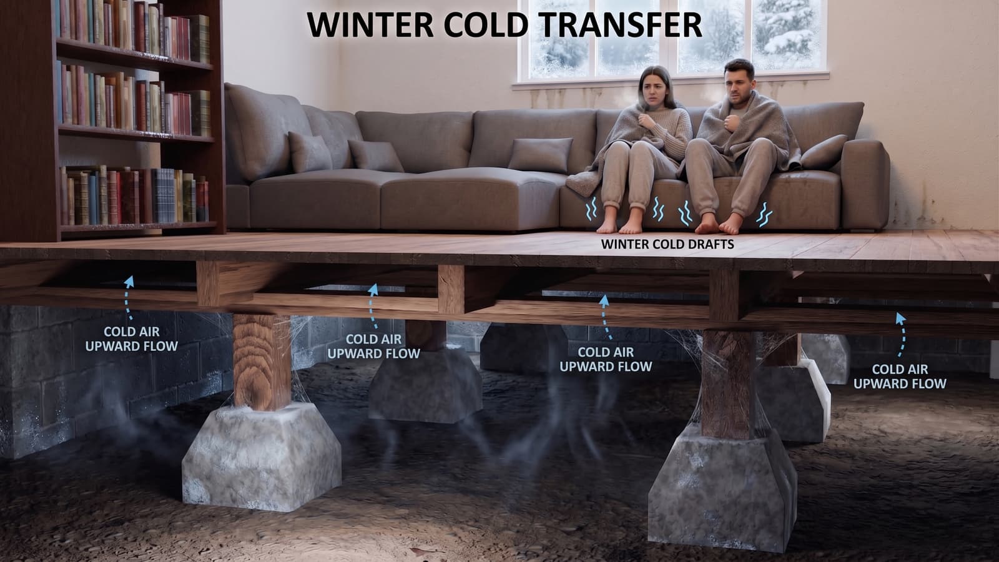
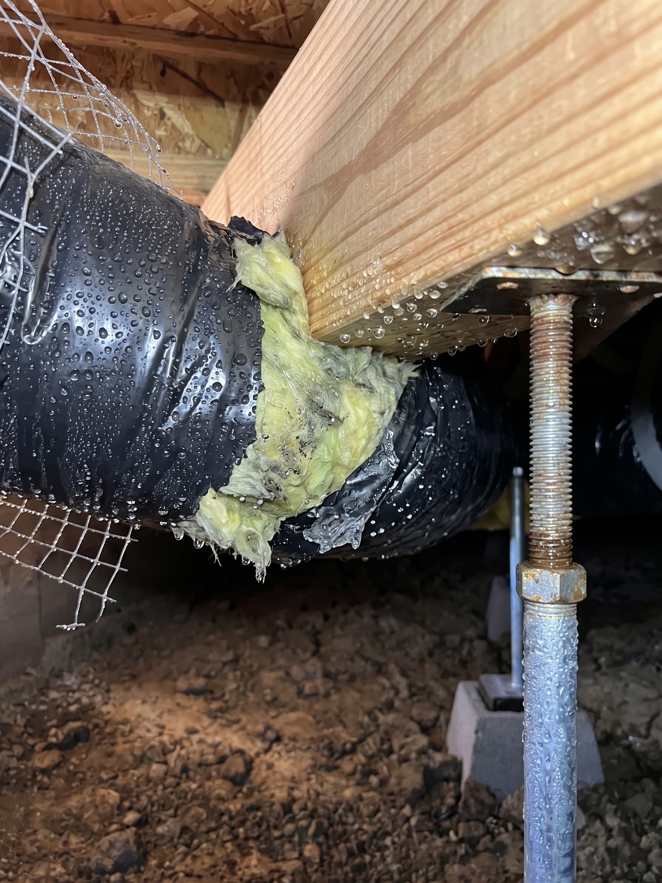
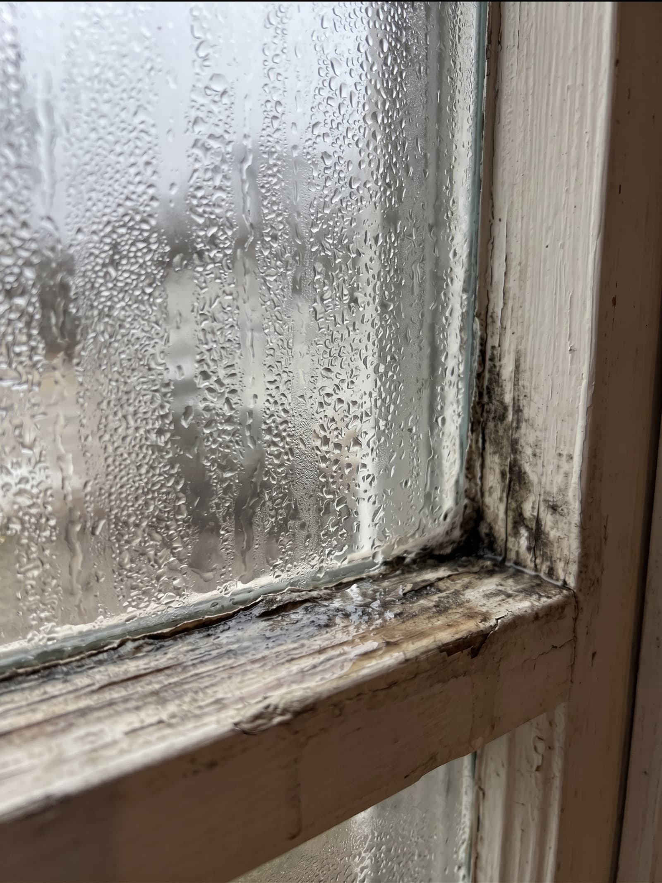
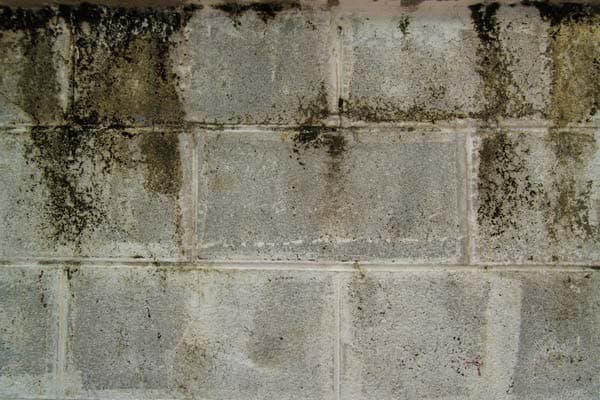
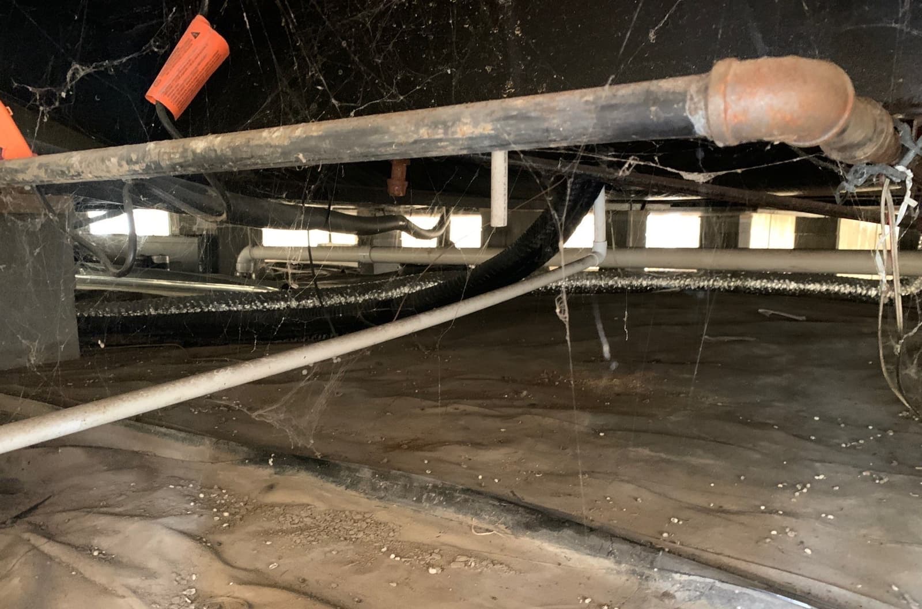
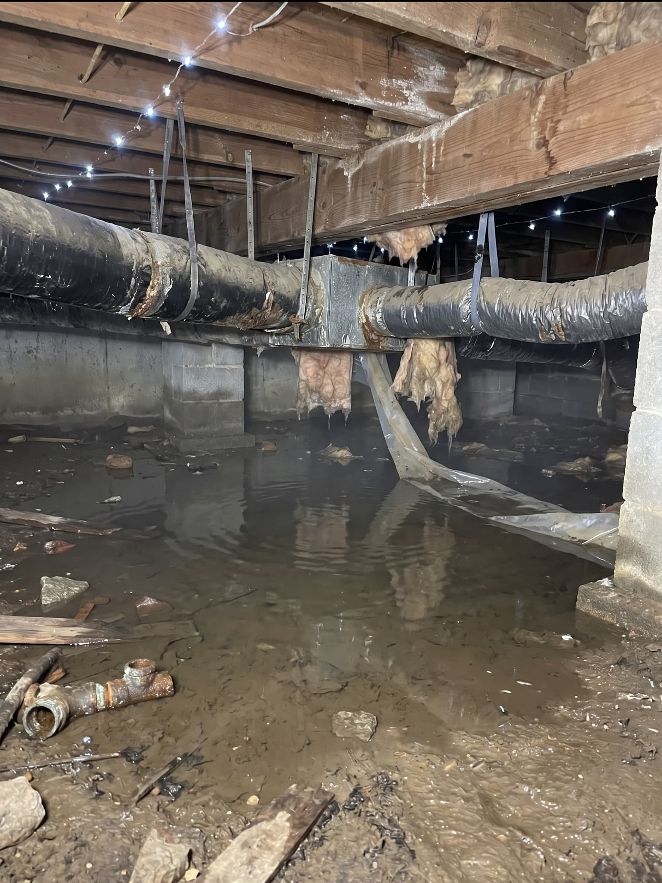
Open crawl-space vents are a holdover from a different era of building science. Pre-2000s residential code in Nebraska, Iowa, and most of the Midwest required passive vents on every foundation wall. Typically one square foot of vent per 150 square feet of crawl floor. Under the assumption that outside air circulating through the crawl would carry moisture out. The assumption is reversed in a humid continental climate. For much of the summer across NE, IA, KS, and MO, outdoor dew points run warmer than the surface temperature of crawl-space joists, subfloor, and ductwork. Humid outdoor air pulled through open vents condenses on those cool surfaces, drives wood moisture content up toward the rot threshold, and feeds mold growth that homeowners typically discover during a real-estate inspection or when sagging floors first appear. Epp Foundation Repair seals crawl space vents as part of a full crawl space encapsulation system across NE, IA, KS, and MO. Sealing the vents is the line item on an encapsulation proposal that changes the building physics most decisively.
CH 01
What Sealing the Vents Actually Does
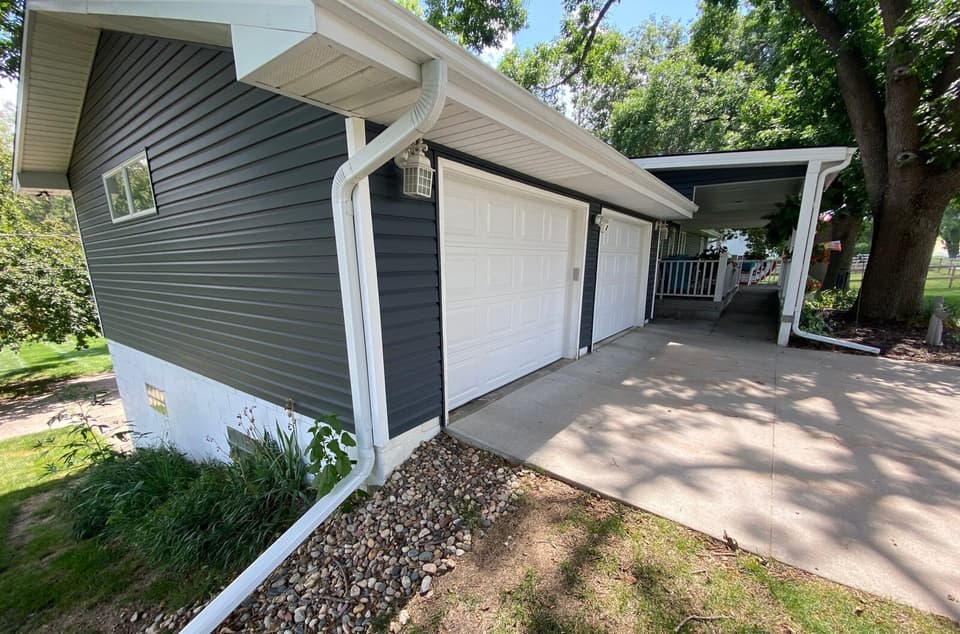
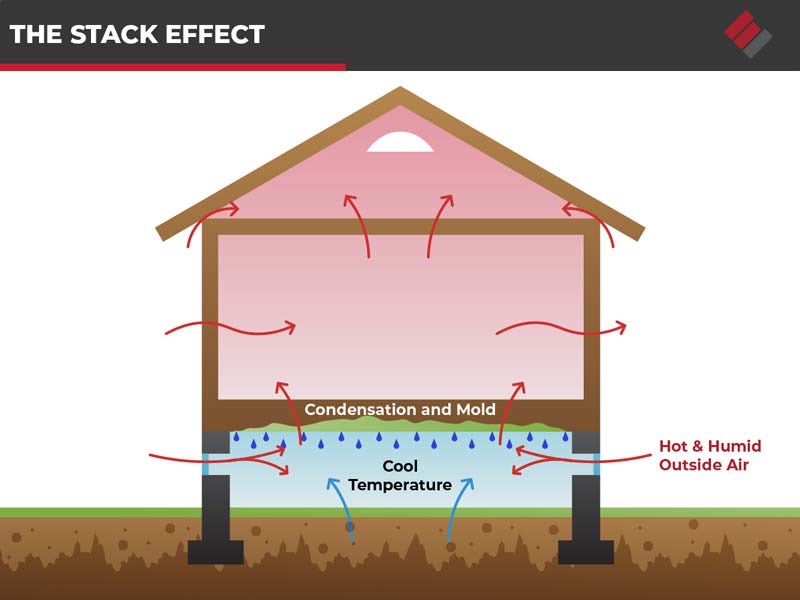
A crawl-space vent, whether a metal louvered grille, a plastic grate, or an old cast-iron screen, is a hole in the foundation wall covered by an obstruction-but-not-a-seal. Outside air moves through it freely in both directions, driven by stack effect (warm air rising out of the home draws crawl-space air upward, which pulls outdoor air in through the vents), wind pressure on the foundation walls, and seasonal pressure differentials. Sealing the vent closes that air pathway. Epp's standard vent-sealing detail starts with removing the existing vent grille or screen from the foundation opening. The opening is measured and a piece of closed-cell rigid foam board is cut to fit tightly. A properly cut plug seats flush with the interior face of the foundation wall. The foam plug is pressed into the opening and the entire perimeter is sealed with polyurethane caulk or low-expansion polyurethane foam, depending on the gap width. The interior vapor barrier (installed as part of the same encapsulation scope) is overlapped past the sealed vent on all sides and taped to the foundation wall above the plug. The exterior face is typically left as-is. The existing grille can be reinstalled over the foam for aesthetics or the opening painted to match the foundation. Either way, the air pathway is closed. This is not foam-filling a vent from the inside. Spray foam alone deflects under pressure differentials and pulls away from the foundation as the foam cures and shrinks. The rigid foam plug + perimeter caulk + vapor barrier overlap is a three-layer mechanical seal that holds across freeze-thaw cycling, structural settlement, and the seasonal soil movement common in Midwest expansive clay.
CH 02
Why a Vented Crawl Loses to a Sealed Crawl in This Climate
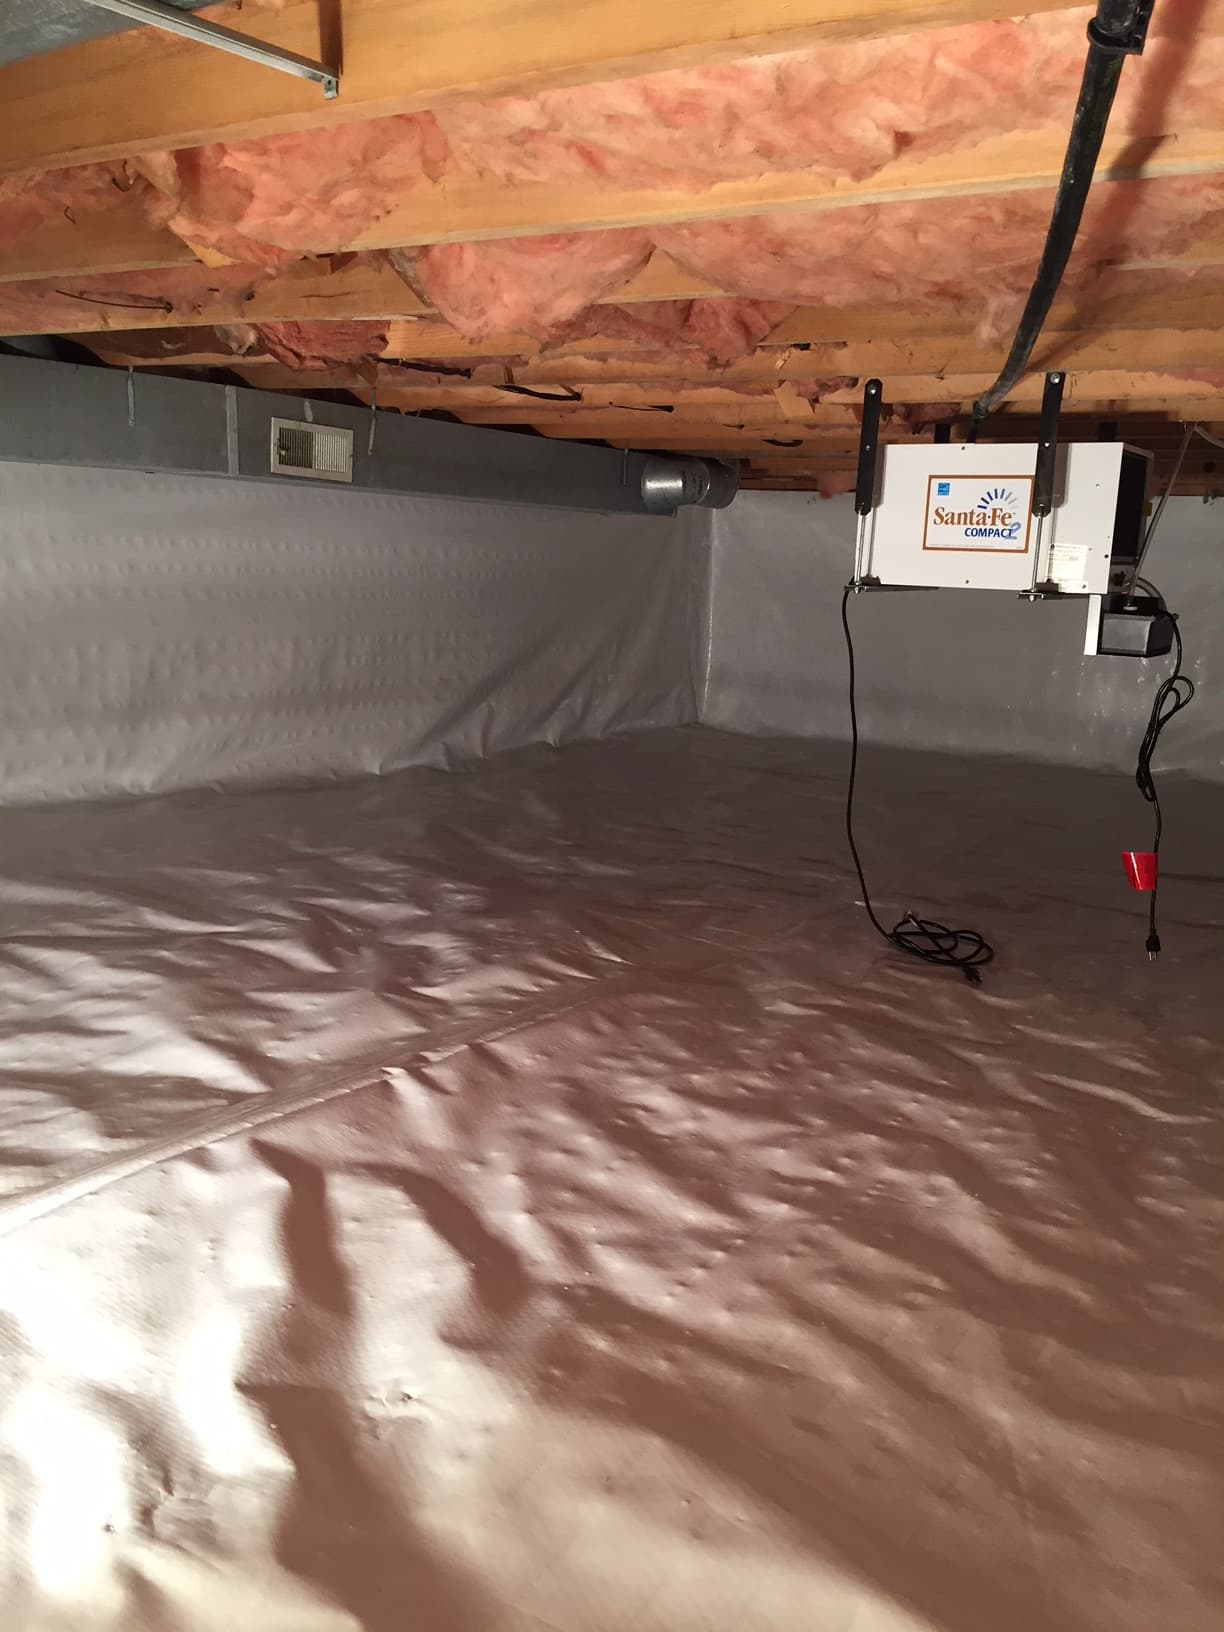
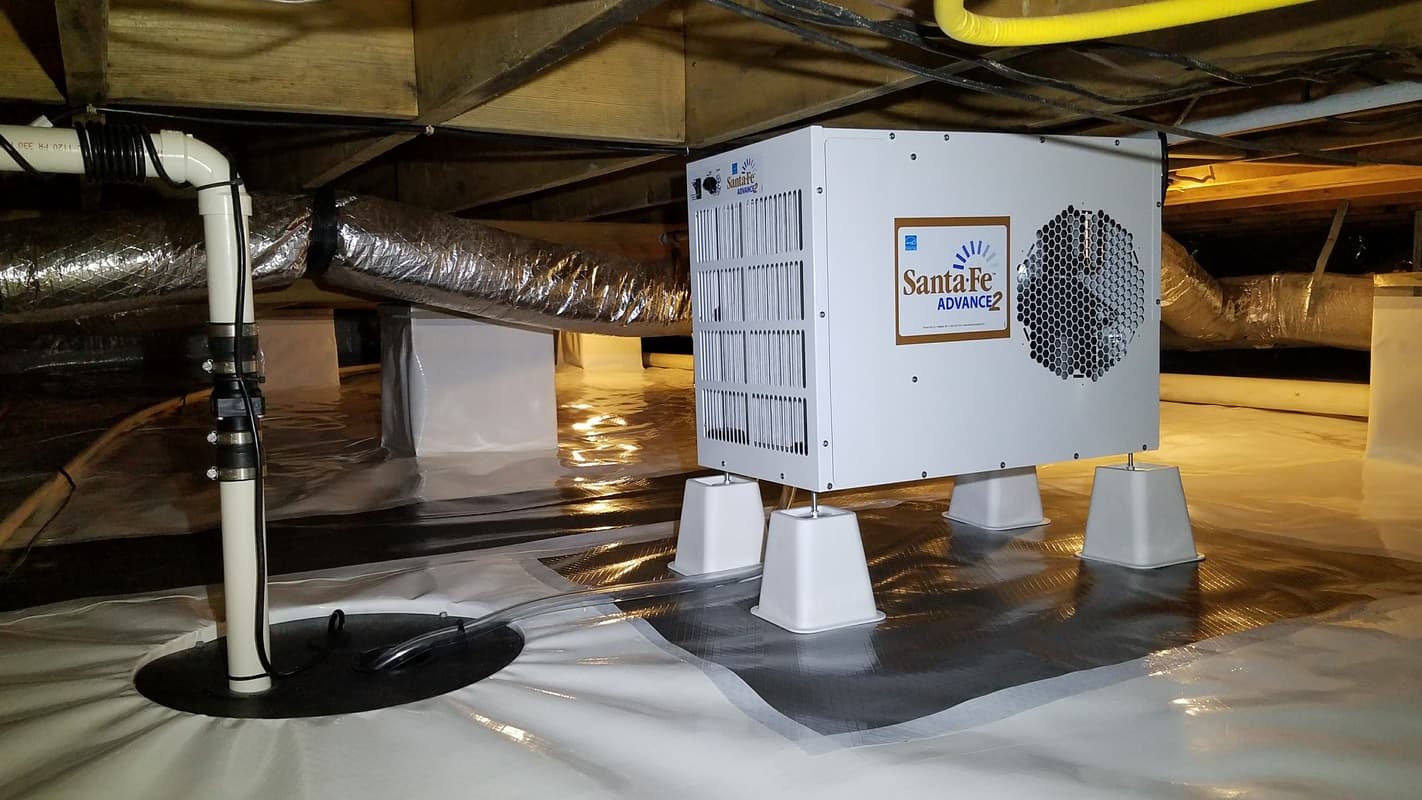
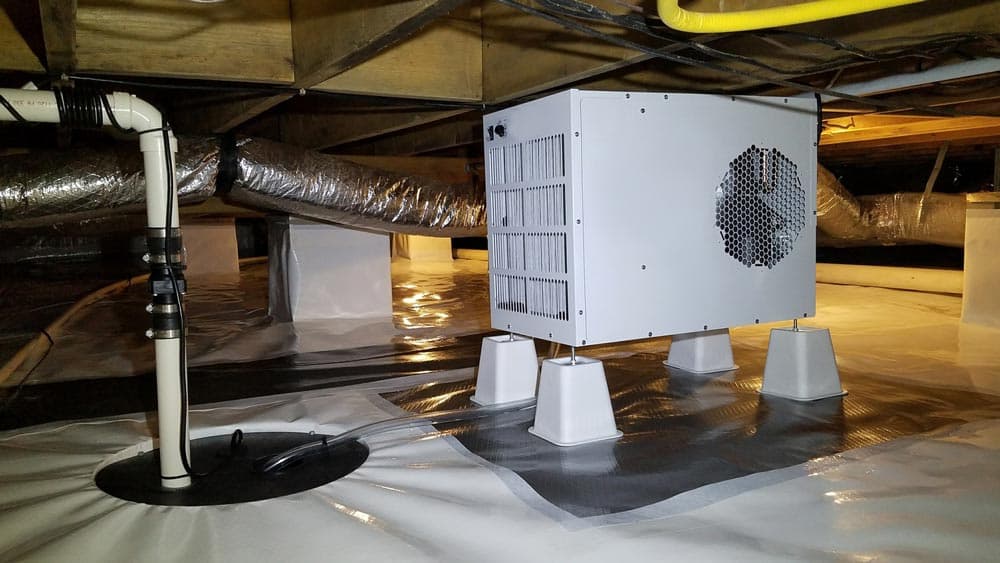
The physics changes with relative humidity. The old code assumption (ventilation carries moisture out) holds in dry climates where outdoor air is consistently drier than crawl air. In NE, IA, KS, MO, outdoor air is drier than crawl air in winter and significantly wetter than crawl air through the warm months. For the wet months, every open vent is a moisture inlet. Building science research supports sealed, conditioned crawl spaces over vented crawls in humid climates. The 2018 IRC and later versions explicitly permit unvented crawl spaces with mechanical dehumidification or HVAC supply. After vent sealing, as part of a full encapsulation with the dehumidifier running, crawl-space relative humidity can drop to its target and wood moisture content in the joists can fall below the level that feeds mold and mildew on the joists. The summer condensation on the cold supply ducts stops too. Musty odor in the rooms above, which travels up through stack effect from a humid crawl, fades as the crawl dries. None of this happens with the vents open, and every crawl space encapsulation warning sign stays in place, regardless of how much vapor barrier or dehumidification is installed above the open vents. The moisture supply is unrestricted.
CH 03
When Sealing the Vents Is the Right Scope
Three applications. As the first step in a full encapsulation system. This is most of Epp's vent-sealing work. Sealing the vents is one component of a complete scope: vapor barrier on floor and walls, sealed vents, a dehumidifier sized to the crawl, and any drainage corrections inside the envelope. That converts a vented crawl into a conditioned, humidity-controlled space. As a standalone scope on a crawl that already has vapor barrier and dehumidifier installed but still has open vents. Less common, but Epp will quote and execute vent sealing alone where the rest of the encapsulation is in place and the homeowner just needs the air pathway closed. As a partial scope on a vented crawl with chronic cold floors in winter or condensation issues where the homeowner is not ready for a full encapsulation budget. Sealing the vents alone, without a vapor barrier or dehumidifier, reduces the moisture inlet but does not address ground moisture or interior humidity sources. Epp will quote this scope when asked, with the honest caveat that it solves part of the problem and leaves part of it.
CH 04
When NOT to Seal the Vents
Two clear non-applications and one regulatory check. Do not seal the vents on a crawl with active fuel-burning equipment (gas water heater, gas furnace, gas-fired dryer venting through the crawl) without confirming combustion air supply is provided some other way. Open vents in a crawl with combustion appliances function as combustion air supply; sealing them without a make-up air design can starve the appliance and create carbon monoxide risk. Epp confirms appliance location and combustion air provisions on every encapsulation inspection. Combustion-air design is typically HVAC contractor scope, scheduled before vent sealing proceeds. Do not seal the vents on a crawl with active radon mitigation that draws supply air through the crawl perimeter. The radon system design depends on the air pathway. Coordination with the radon contractor is required before vent sealing. And check local code. While the 2018 IRC permits unvented crawls, some jurisdictions in rural Nebraska, Iowa, and Missouri are still operating under older code editions that require crawl-space ventilation. A code variance application (homeowner or architect scope) may be required before the vent sealing is technically permitted, even though the building science is settled. Epp does not file code variances and does not pull permits; that is homeowner scope where required. ## How Epp Installs It
Vent sealing is usually scheduled in the same visit as the vapor barrier installation. Vent count and opening measurements. Every vent located, photographed, and measured. Opening dimensions vary, and older homes can have non-standard cast-iron openings. Each opening is measured individually and cut sheets are prepared for the rigid foam plugs. Combustion-appliance and radon check. Confirm no fuel-burning appliance in the crawl relies on the vents for combustion air. Confirm no radon system depends on the existing air pathway. Where either is present, coordination is scheduled before sealing proceeds. Remove existing vent grilles or screens. Old metal louvers, plastic grates, and cast-iron screens are detached from the foundation opening. Where the homeowner wants the exterior face to look unchanged, the grille is set aside for reinstallation over the foam plug. Cut rigid foam plug and dry-fit. Closed-cell rigid foam board cut to the exact opening dimension. Dry-fit confirms a snug press fit. The plug should resist falling out under hand pressure before sealing. Seal perimeter and overlap vapor barrier. Foam plug pressed flush with the interior face of the foundation wall. Perimeter sealed with polyurethane caulk or low-expansion polyurethane foam (low-expansion only, because high-expansion foam can bow out the plug). Vapor barrier overlapped past the sealed vent on all sides and taped to the foundation wall above the plug with butyl seam tape. Where the exterior grille is being reinstalled, it is set back over the plug after the interior seal cures.
CH 05
Regional Context for NE, IA, KS, and MO Crawl Spaces
A Nebraska or Iowa crawl space sits in a climate that runs from low indoor relative humidity in January (heated air dries everything) to high indoor humidity in July and August (humid continental summer). Outdoor dew points run high through much of the summer, often above the surface temperature of crawl-space joists. The moment outdoor dew point exceeds crawl surface temperature, every cubic foot of outdoor air pulled through an open vent condenses moisture onto crawl surfaces. That's the mechanism that drives wood moisture content up across a single Midwest summer in a vented crawl. Kansas and Missouri summers extend the dew-point-above-surface window and add stronger wind-driven pressure differentials on south- and west-facing foundation walls, which means more vent-driven airflow through more days of the year. The expansive clay common across the territory adds another wrinkle. Seasonal soil heaving can shift the foundation wall around the vent opening, which is why Epp uses the three-layer mechanical vent seal (rigid foam plug, polyurethane perimeter, and vapor barrier overlap). Spray foam alone can pull away from the foundation wall and reopen the air pathway.
CH 06
What Epp Does Not Do
Epp seals the vents, executes the perimeter and barrier overlap detail, and confirms the seal holds during commissioning. Three adjacent scopes Epp does not perform. Code variance applications and permits. Where local code still requires crawl-space ventilation, the variance application is homeowner or architect scope, filed before the sealing work is technically permitted. Epp does not pull permits or file variances. HVAC combustion-air design. Where a fuel-burning appliance in the crawl depends on the vents for combustion air, the make-up air design is licensed HVAC contractor scope, scheduled before vent sealing. Radon system coordination. Where an active radon mitigation system depends on the crawl air pathway, coordination with the radon contractor is required before sealing proceeds.
CH 07
Pricing
Crawl-space vent sealing includes opening measurement, rigid foam plug cut to size, perimeter polyurethane seal, vapor barrier overlap and tape, and removal/reinstallation of the existing exterior grille. Customized Repair Estimate after on-site inspection reflects your scope. Epp Foundation Repair holds BBB A+ accreditation and is a BBB Integrity Award winner. Every vent-sealing proposal documents the vent count, opening dimensions, and combustion-air and radon checks in writing.