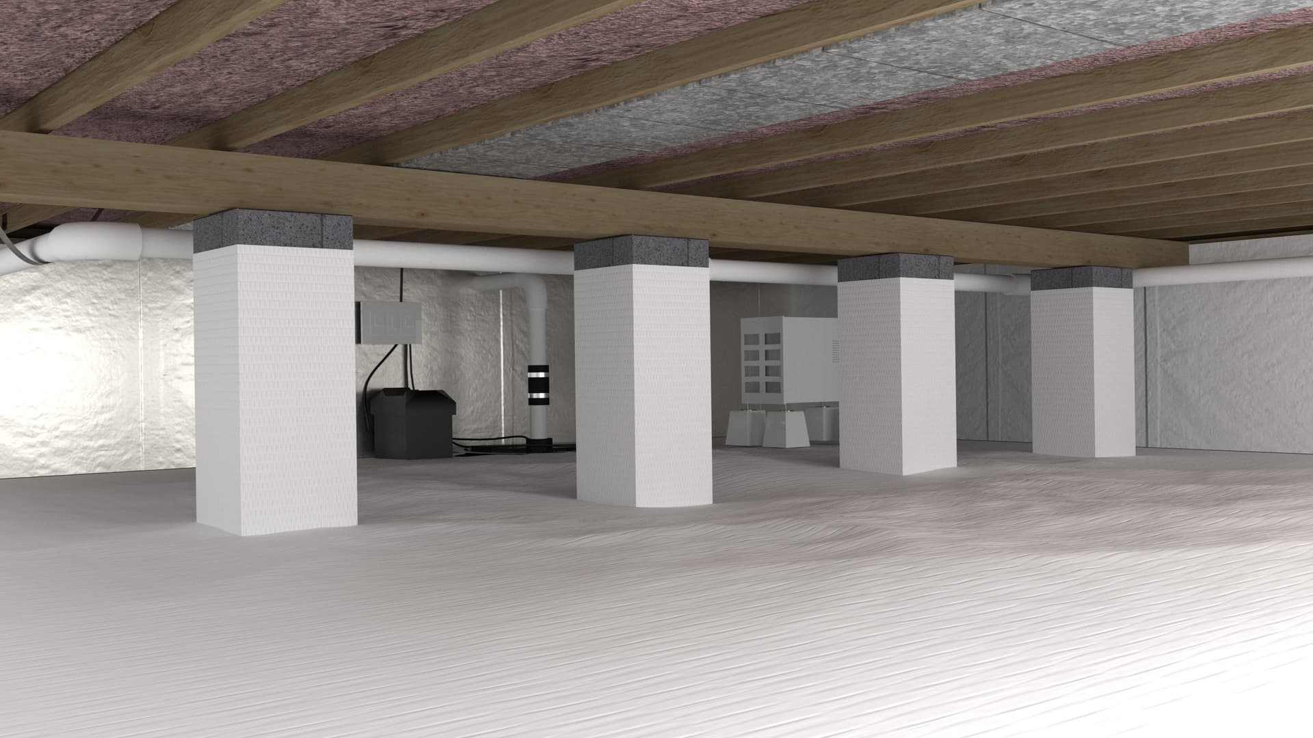
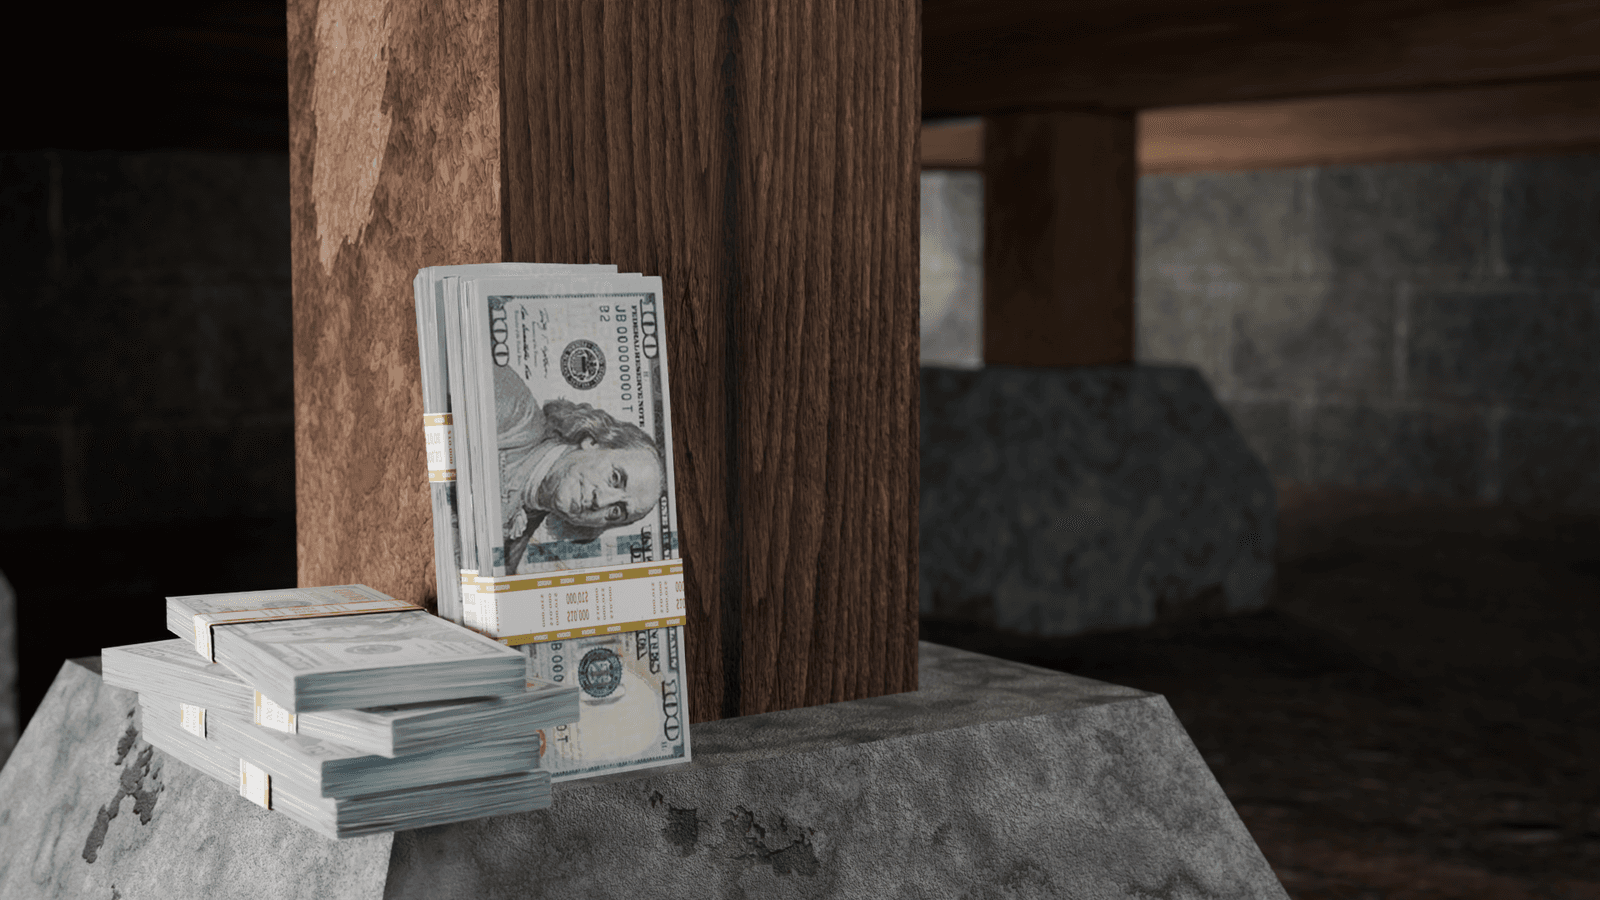
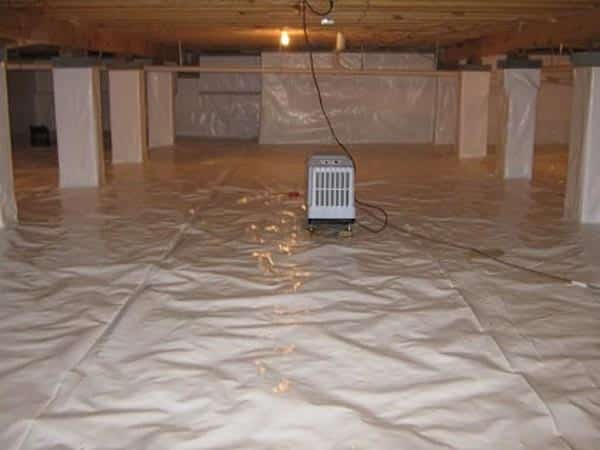
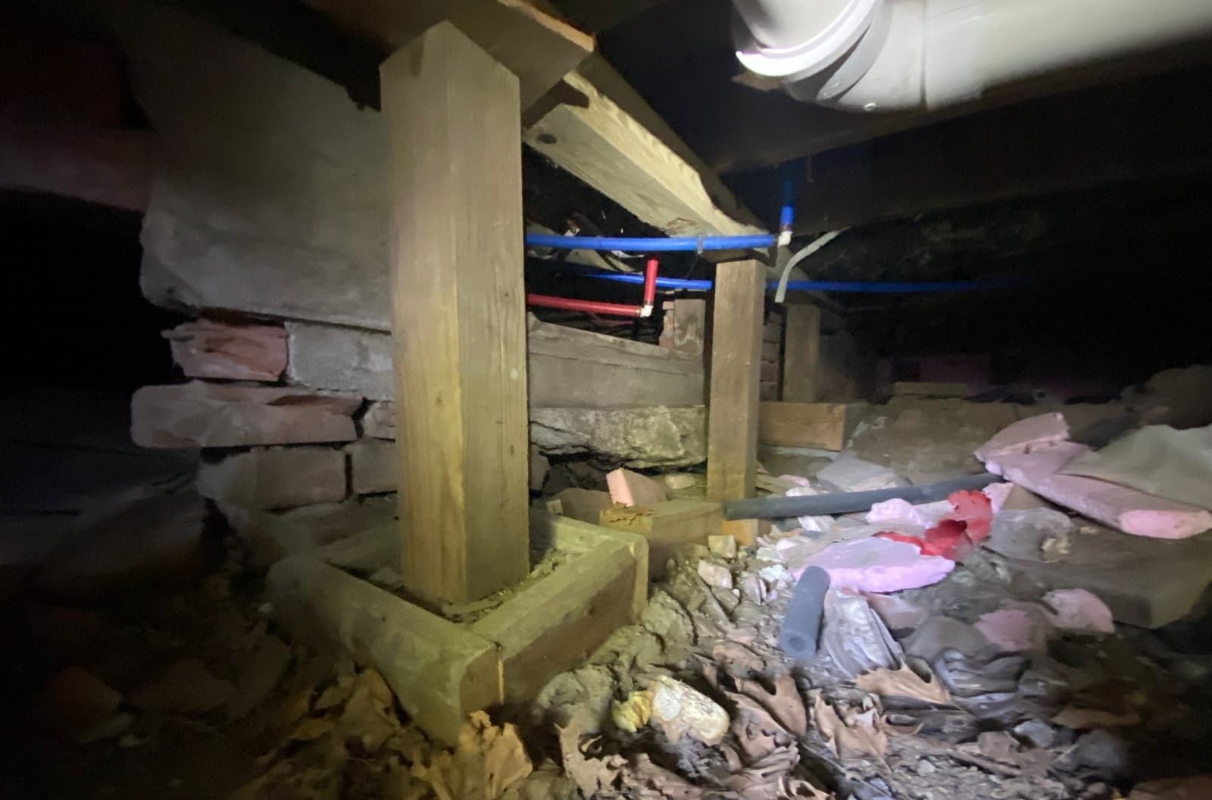
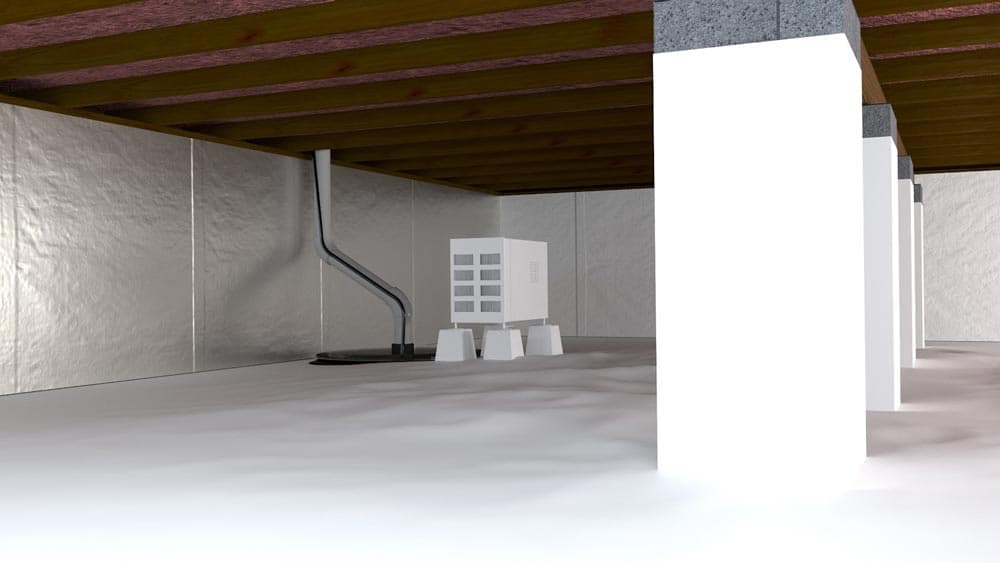
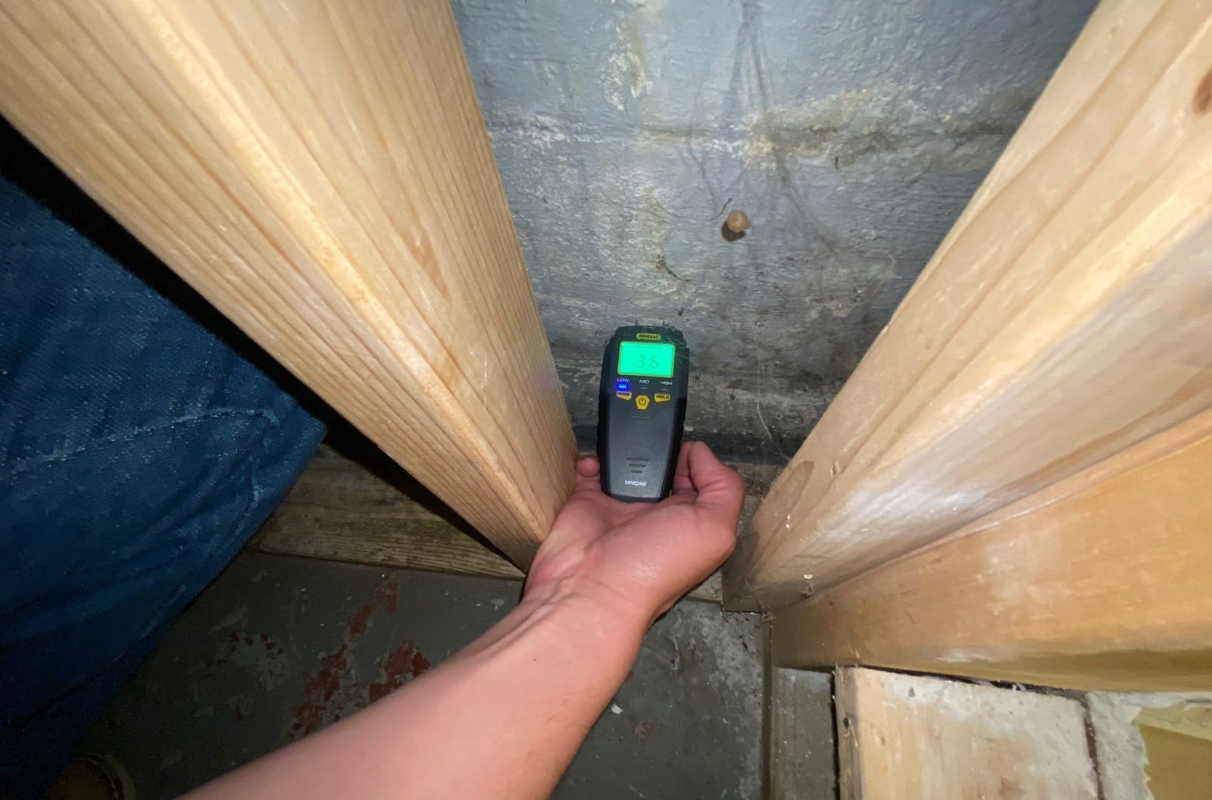
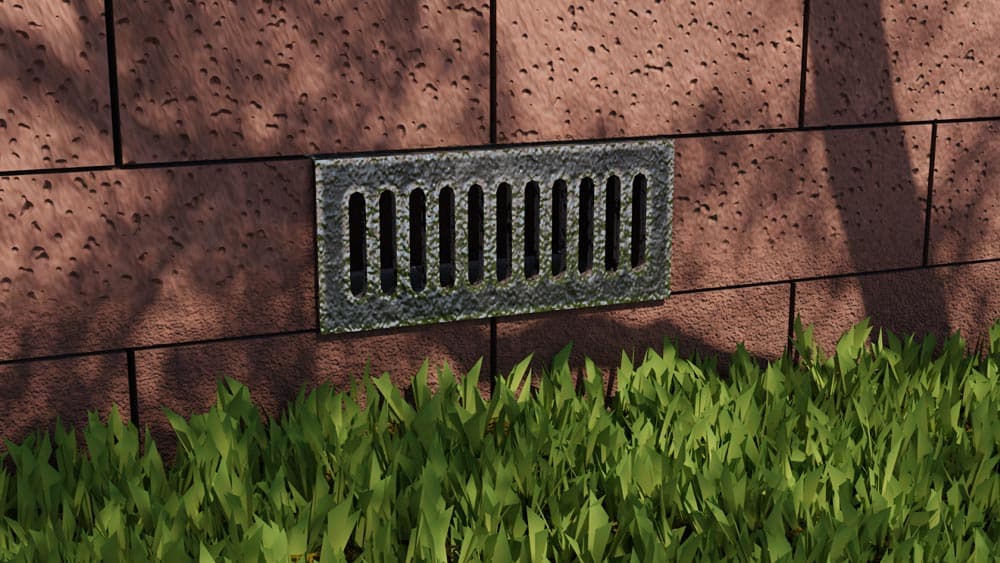
3D rendered illustration of a fully encapsulated crawl space showing wrapped support pillars, a dehumidifier unit and white vapor barrier walls
Crawl Space Repair · Since 1994

Crawl Space Drainage Systems That Catch Water Before It Saturates the Dirt.

A crawl-space drainage system intercepts groundwater and wall seepage at the perimeter and moves it out before the dirt floor saturates, the joists rot, or vapor migration drives 60-percent-plus humidity into the floor above. Serving Nebraska, Iowa, Kansas, and Missouri since 1994, Epp Foundation Repair installs full crawl drainage systems. Perimeter matting, perforated pipe, and sump. Designed for 3 to 4-foot clearance and regional loess-over-glacial-till and expansive-clay soils.

Nebraska · Iowa · Kansas · Missouri Since 1994

Let's take the first step toward a healthy home.

A local specialist will inspect your foundation, walk you through the findings, and send a clear estimate, no cost, no pressure.

BBB Accredited
Fully Insured
"By Your Side" Guarantee

Diagnosis First

Five Crawl Space Drainage Situations and What Each One Means

Crawl space drainage systems use perimeter matting and buried perforated pipe to intercept wall seepage and groundwater around the full foundation perimeter, then route it to a sump for discharge outside. Full systems fit chronic, perimeter-wide moisture; a single damp corner, an upstream exterior cause, or active framing failure needing repair first call for a narrower answer.

Structural
Perimeter moisture with active seepage at the cove joint
CauseA perched water table or expansive clay driving hydrostatic pressure through the foundation wall and out at the joint where the wall meets the floor.What it meansWithout a drained path, that seepage pools directly on the dirt floor, and a single sump pit alone will not catch water entering all around the perimeter.Repair pathPerimeter drainage matting installed at the wall-to-floor joint, as a full matting and pipe network feeding the sump.
Cosmetic
Moisture concentrated at one corner or an upstream cause
CauseA single bad downspout or negative grade against one wall, or an isolated damp section.What it meansFull perimeter drainage is not the right scope for a problem this contained.Repair pathCorrect the exterior source, or address only the affected section.
Monitor
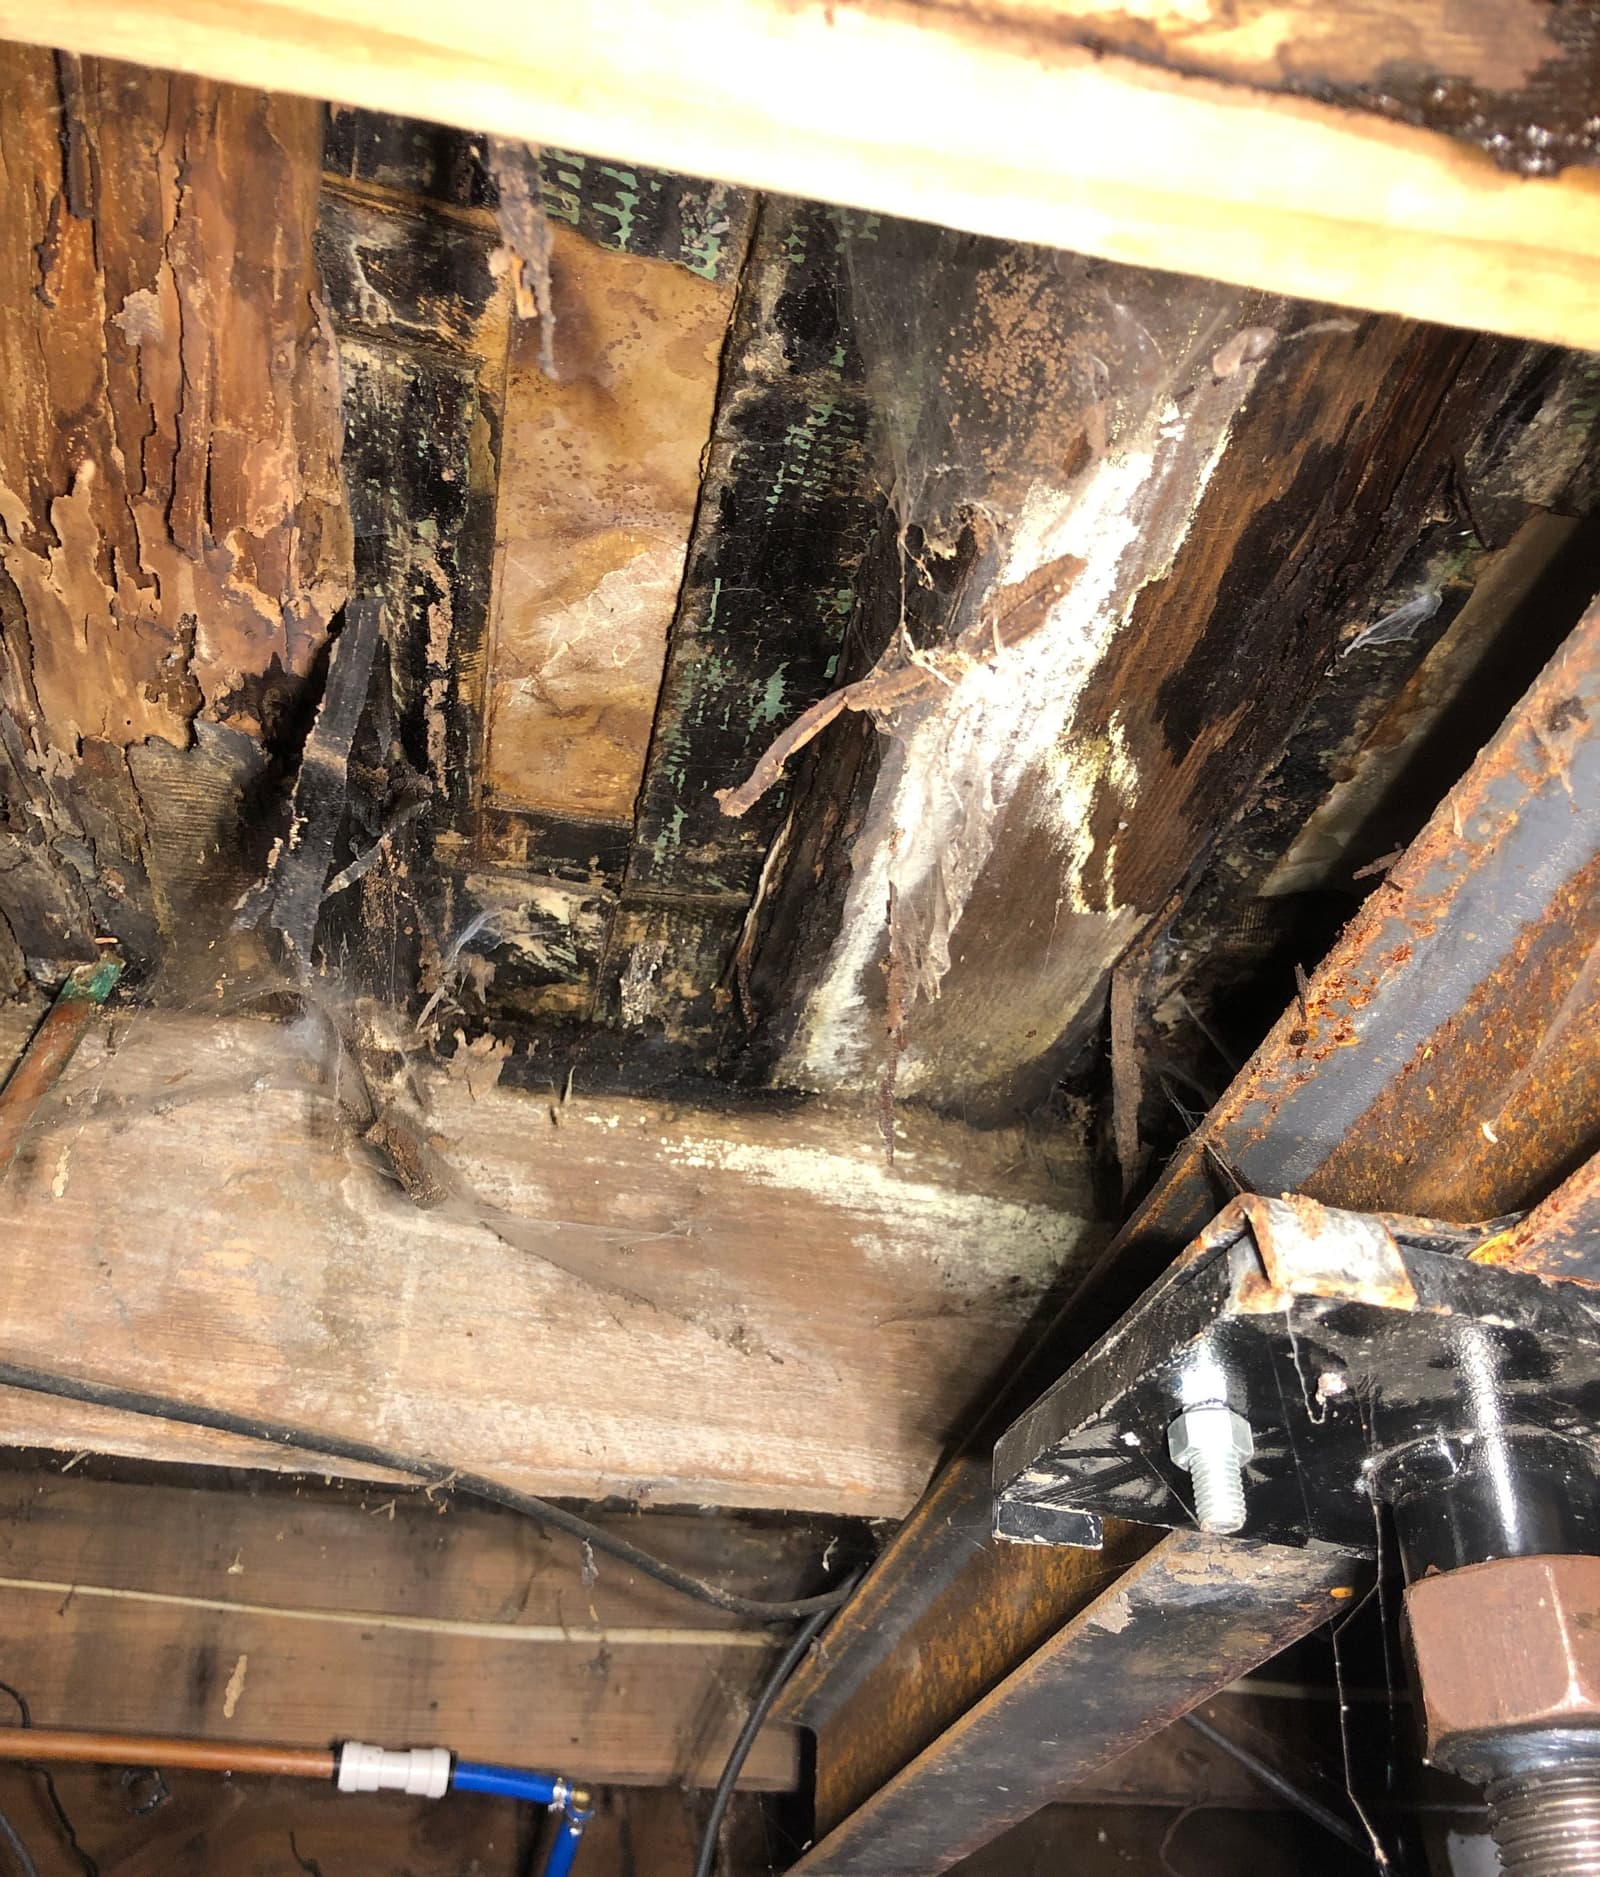
Active joist, sill plate, or post failure alongside the moisture
CauseThe framing itself is failing at the same time the crawl is wet.What it meansInstalling drainage before the structural repair means burying new work under a floor that has to be rebuilt.Repair pathStructural repair happens first, then drainage.
Cosmetic
One documented moisture event with no recurrence
CauseA single storm 18 months earlier with no repeat dampness since.What it meansThe crawl may look damp from a rare event rather than a chronic problem.Repair path60 to 90 day humidity logging confirms chronic versus episodic before a full system is recommended.

In Depth

What the Full Guide Covers

Everything a Midwest homeowner should know about this repair, from the specialists who do it every day.

Read the Full GuideHide the Full Guide

Crawl space drainage is the interior plumbing of a dry crawl space. The exterior plumbing. Gutters, downspouts, grade, yard drainage. Keeps surface water away from the foundation. Interior drainage handles what gets past the exterior and what rises from below: perched groundwater, hydrostatic pressure against the foundation wall, and wall seepage at the cove joint where the wall meets the footing. Epp Foundation Repair has installed crawl drainage systems across Nebraska, Iowa, Kansas, and Missouri since 1994, and the design rule is consistent across the territory. Drainage is intercept-and-route, not absorb-and-hope. This page covers full crawl-space drainage systems: low-profile perimeter drainage matting, perforated pipe channels buried just below the dirt grade, and a sump pit with pump that lifts captured water out through 1.5-inch PVC discharge to an exterior daylight termination at least 10 feet from the foundation.

CH 01

What a Crawl Space Drainage System Actually Does

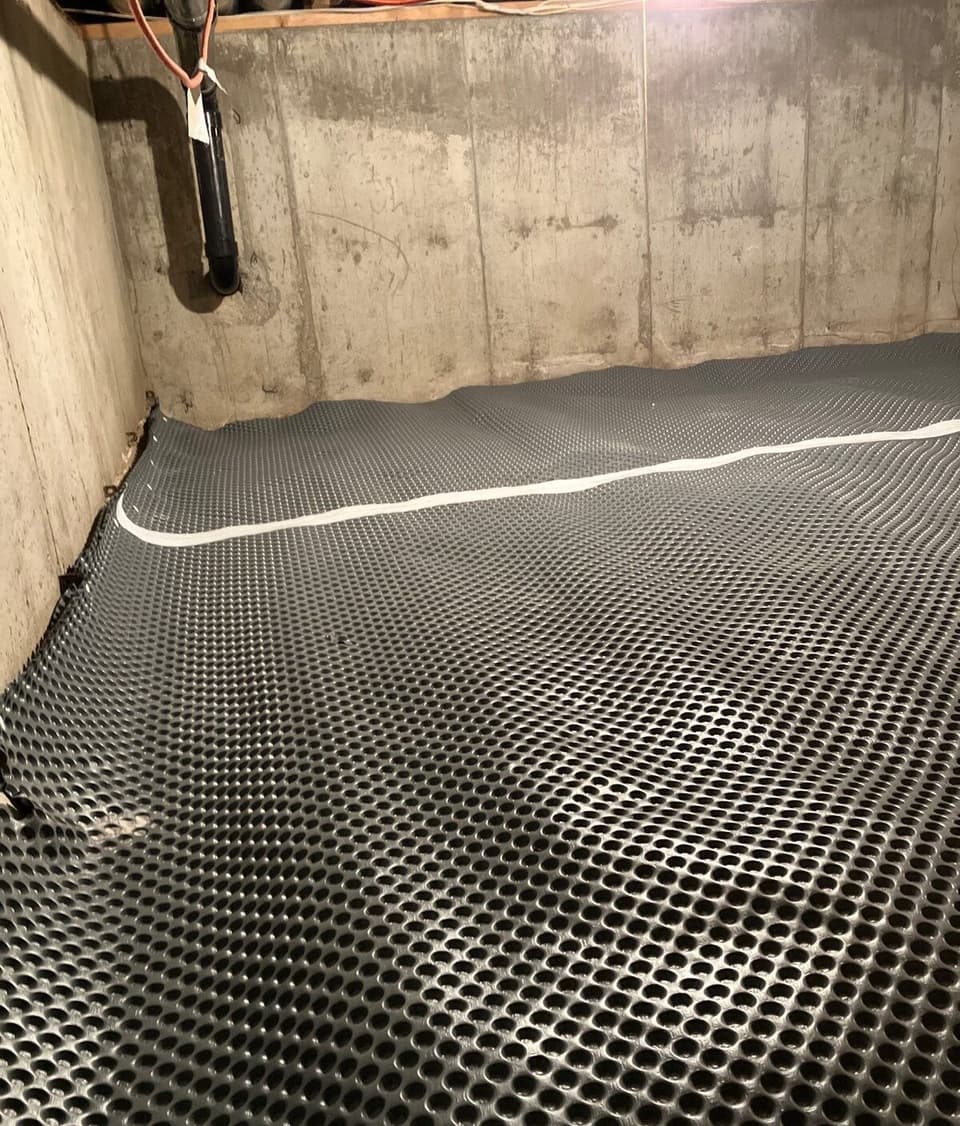
A complete crawl drainage system has three working components. Perimeter drainage matting is a corrugated polyethylene panel (1 to 2 inches tall, 12 to 24 inches wide) installed against the inside face of the foundation wall at the wall-to-floor joint. Wall seepage and cove-joint water drain into the matting's hollow channels and travel by gravity to the lowest point. Perforated drain pipe (3 or 4-inch corrugated polyethylene with sock filter, or rigid 4-inch SDR-35 PVC with drilled perforations) is buried just below the dirt floor at the perimeter, downstream of the matting, and carries captured water from around the perimeter to the sump pit. Sump pit and pump. A 22-gallon perforated polyethylene basin set 18 to 24 inches into the dirt floor at the lowest point, with a 1/3 horsepower cast-iron submersible primary and check valve, discharging through 1.5-inch PVC to the exterior. The whole system is gravity-fed from intercept to pit, with the pump as the only active component. Discharge runs out through a foundation wall penetration to a daylight termination at least 10 feet from the foundation, into a French drain inlet, or into a dry well sized to the contributing volume. Discharge never enters the sanitary sewer (universally illegal across the territory) and almost never enters the storm sewer (illegal without specific municipal approval in most NE, IA, KS, and MO jurisdictions). The drainage system is designed to be sealed beneath a vapor barrier. Basin top, matting edges, and pipe access ports all stub up above the dirt grade where they can be integrated with future encapsulation.

CH 02

When a Full Crawl Drainage System Is the Right Scope

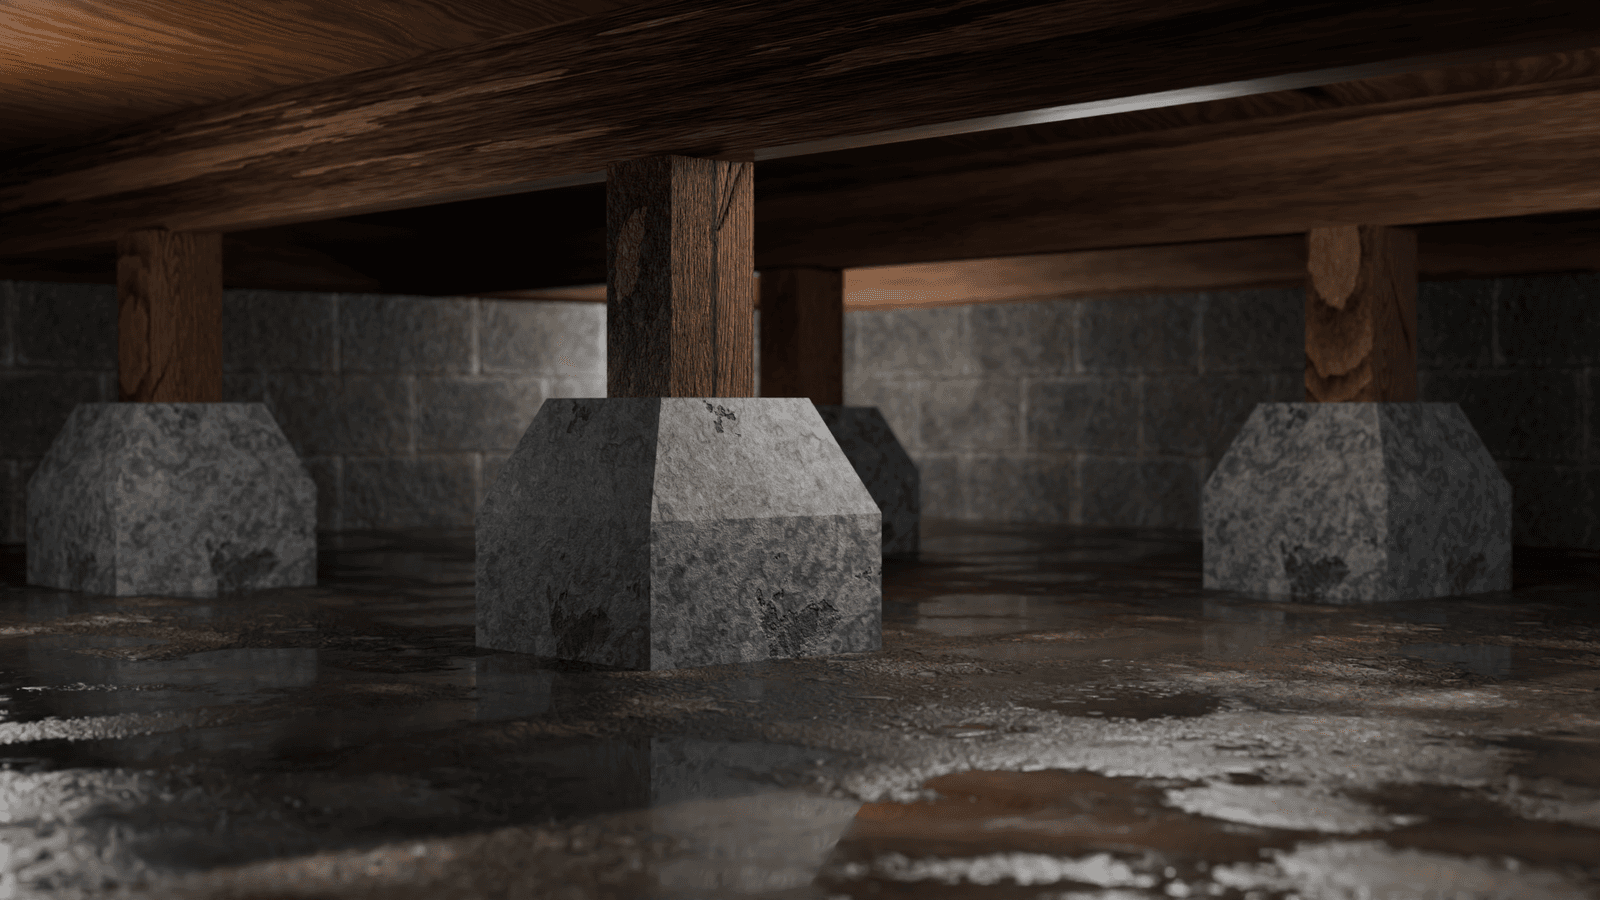
Four patterns. Dirt-floor crawls with chronic standing water in spring or after heavy rain, where moisture is appearing around the full perimeter rather than concentrated at one or two points. A single sump pit alone won't catch perimeter seepage; the matting and pipe network is what intercepts it. Crawls with active wall seepage at the cove joint visible as wet streaks on the inside of the foundation wall. The matting handles this by giving the seepage a drained path instead of letting it pool on the dirt. Crawls being prepared for encapsulation where the moisture load is high enough that a vapor barrier alone won't hold conditions. The drainage system removes liquid water before the barrier traps remaining vapor. Crawls over expansive clay or perched-water-table soils common across eastern NE, western IA, and parts of KS and MO, where seasonal hydrostatic pressure pushes groundwater through the foundation wall regardless of how good the exterior drainage is.

CH 03

When a Partial Scope or Single-Sump Approach Is the Right Answer

Not every crawl needs the full system. Three patterns where partial scope is the honest recommendation. Crawls with intermittent moisture concentrated at a single corner or wall section. Crawls where the actual source is upstream. A chronically clogged gutter dumping water against one wall, or a negative exterior grade. Crawls in homes the owner plans to sell within 12 months where the goal is moisture documentation and a transferable warranty rather than long-term envelope performance. Epp's Customized Repair Estimate says so plainly when that's the case.

CH 04

What Epp Installs and How

A full crawl drainage system installation typically runs 2 to 3 working days for a 1,200 to 2,000 square foot crawl and includes six steps in this sequence. Inspection, water source diagnosis, and design. Epp's inspector walks the exterior first to identify and rule out upstream causes, then enters the crawl for laser-level grade survey, moisture mapping with pin and pinless meters at multiple points, and visual identification of wall seepage and cove-joint water. The design specifies matting linear footage, pipe routing, sump location at the lowest grade point, and exterior discharge route. Dirt floor preparation and trenching. Crews remove debris and any existing failed vapor barrier, then trench a 6 to 10-inch deep channel at the perimeter for the perforated drain pipe. The trench is graded to fall toward the sump pit location. Perforated pipe installation. 4-inch perforated polyethylene drain pipe with sock filter (or rigid 4-inch SDR-35 PVC where pest pressure is high) is set in the trench on a 2 to 3-inch gravel bed, with the pipe running continuously to the sump basin. Pipe joints are connected with couplers. No glued joints that crack with future soil movement. Drainage matting installation. Corrugated polyethylene drainage matting is installed against the inside face of the foundation wall at the wall-to-floor joint, with the matting's open channels facing the wall. The matting captures wall seepage and cove-joint water and routes it down to the perforated pipe. Sump pit and pump. A 22-gallon perforated polyethylene basin is set 18 to 24 inches into the dirt at the lowest grade point, with the perforated pipe terminating into the basin. A 1/3 horsepower cast-iron submersible primary with vertical float switch goes in the basin, with check valve at the pump head and 1.5-inch PVC discharge running through a foundation wall penetration to the exterior. Exterior discharge runs at least 10 feet from the foundation, routed below frost depth where it crosses unheated ground. Backfill, test, document. Trenches are backfilled to dirt-floor grade. Crews fill the sump pit with water from a garden hose and run the pump through 3 to 5 cycles. Installation drawings, pump model, and warranty terms are documented for the homeowner. ## Why NE/IA/KS/MO Crawl Spaces Need Drainage Designed for the Soil

Eastern Nebraska and western Iowa loess soils over glacial till create a perched water table 4 to 8 feet below grade through most of spring. In a crawl space with footings at 18 to 30 inches below grade, that perched water sits at or above the dirt floor for 6 to 10 weeks during March-May runoff. Without a perimeter drainage system, that water enters through the cove joint and through any porous concrete-block wall, saturating the dirt floor and driving 70 to 90 percent relative humidity into the joist space above. Kansas City expansive clay zones add hydrostatic pressure. Expansive clays in the region have plasticity indexes above 30 and volumetric expansion near 15 percent. When they swell against the foundation, they drive water through any crack or porous section of the wall. The drainage matting intercepts that water at the source rather than letting it pool on the dirt floor. Combined with 50-plus annual freeze-thaw cycles that can heave shallow exterior discharge lines, Epp routes exterior discharge below frost depth (42 inches in eastern NE, 48 inches in northern IA) wherever it crosses unheated ground.

CH 05

What Epp Does Not Do. And Who Does

Epp installs the interior crawl drainage system: matting, perforated pipe, sump, and discharge piping. Three adjacent scopes Epp does not perform. Exterior grading, regrading, gutter installation, or downspout extensions. Landscape contractor or general contractor scope. Epp's Customized Repair Estimate identifies what exterior corrections are needed; another trade installs them. Insulation of exposed discharge piping in cold portions of the crawl. A separate trade. The discharge line itself is installed by Epp; jacketing it for thermal protection in unheated zones sits outside the drainage scope. HVAC duct repair or sealing inside the crawl. HVAC contractor scope. If duct condensation is contributing to the moisture load, Epp notes it on the Customized Repair Estimate; the HVAC trade addresses it.

CH 06

When NOT to Install a Full Crawl Drainage System

Don't install a full perimeter drainage system when the actual water source is upstream and fixable. About one in three crawl-space water inquiries Epp receives traces to an upstream correction. Epp's Customized Repair Estimate says so before any drainage system quote. Don't install drainage matting and pipe in a crawl with active structural failure of the joists, sill plate, or posts. The structural repair has to happen first; otherwise the drainage system gets installed under a floor that's about to be rebuilt, and access is destroyed twice. Epp sequences structural repair, then drainage, then encapsulation when all three are needed. Don't install a full system in a crawl where the only documented moisture event is one specific storm 18 months ago and the crawl has been dry since. Some crawl spaces look damp because of a rare event, not because of a chronic problem. Epp uses 60 to 90-day humidity logging and visual moisture mapping to distinguish chronic from episodic before recommending the full system scope.

CH 07

Pricing

Pricing varies with crawl square footage, linear footage of perimeter matting and pipe, accessibility for crew and material, and exterior discharge route distance. Customized Repair Estimate after on-site inspection reflects your scope. Epp Foundation Repair is BBB A+ rated and a two-time BBB Integrity Award winner (2011 and 2016). Every crawl drainage system includes Epp's 25-year warranty on the matting and piping; adding a vapor barrier so the matting, piping, and pump form a complete system moves coverage to the lifetime of the structure. The pump itself carries the manufacturer's warranty only (3 to 5 years depending on model).

Which Solution Is Right?

Which Crawl Space Drainage Scope Fits

MethodFits whenNot a fit when
Perimeter Drainage Matting and Perforated PipeSeepage or hydrostatic pressure is entering around the full perimeter rather than at one low point.Moisture is isolated to one section, or it traces to an upstream, fixable exterior cause.
Sump Pit and PumpThe drainage network needs an active point to lift the water it has captured out of the crawl.The crawl only needs an isolated exterior correction with no interior capture at all.
Structural Repair Sequenced FirstJoists, sill plate, or posts show active failure alongside the moisture.The framing is structurally sound and drainage can proceed directly.
Regional Context

Why crawl spaces in Nebraska and Iowa need a sealed approach

Summer dew points routinely exceed 65 degrees across our service region, which means traditional vented crawl spaces pull humid outside air into the home all season. Combined with high water tables and clay backfill, vented crawls become mold incubators. Modern building science calls for sealed, dehumidified crawls in this climate.

36 to 42"
Frost penetration depth
Eastern Nebraska average
60 to 80
Freeze-thaw cycles / year
Lincoln to Omaha corridor
35 to 40"
Annual precipitation
NE / IA service region

Loess soils and the crack patterns they produce

Most of eastern Nebraska and western Iowa sits on wind-deposited loess, a fine, silty soil 10 to 200+ feet deep. Loess holds its structure when dry but loses cohesion rapidly when saturated. After a wet spring, saturated loess expands against foundation walls. After a dry Nebraska summer, it contracts, pulling away from footings, creating voids beneath slabs, and producing the vertical and diagonal settlement cracks we see most frequently on the Lincoln, Omaha, Council Bluffs corridor.

The Marshall and Sharpsburg loess series, dominant across the eastern Nebraska service area, are particularly prone to this cyclical volume change. Homes built in the 1960s, 1980s on uncompacted loess backfill show the highest incidence of progressive settlement cracking in our inspection data.

Frost depth, freeze-thaw cycles, and horizontal cracking

Eastern Nebraska's 36, 42" frost penetration depth means the soil below grade freezes and thaws 60, 80 times per year. Each cycle applies lateral pressure to basement walls. A wall that holds through ten cycles can fail in the eleventh if drainage has worsened, backfill has settled, or the wall was already at capacity. Horizontal cracks near the soil grade line are almost always a freeze-thaw story in this region.

In eastern Kansas, expansive clay pockets near the surface introduce a different failure mode. Consistent volume change regardless of frost depth. Horizontal cracking in Kansas foundations typically traces to clay expansion; the same pattern in Nebraska more often indicates frost-driven hydrostatic pressure.

Problem Signs

Crawl Space Repair warning signs to check for

These are the crawl space repair problem signs Epp Foundation Repair diagnoses most often. Each one links to what causes it and how it is repaired.

Spotting one of these in your home?

Our specialists evaluate the underlying cause before recommending any work. Inspections are at no cost and there's no obligation to proceed.

"A crawl drainage system is the part of the house nobody ever sees and nobody ever thinks about again. So we design it like we'll never get a service call. Pipe sized for the worst spring we've ever measured, sump set at the actual low point not the convenient one, discharge routed below the frost line so January doesn't kill it. The system that never calls back is the system that earned the next referral."
Dave Epp
Dave Epp
Dave Epp on designing crawl drainage to outlive the homeowner's memory of the install
Project Photos

Crawl Space Drainage Systems. Finished Work

Completed work photographed on real job sites across Nebraska, Iowa, Kansas, and Missouri.

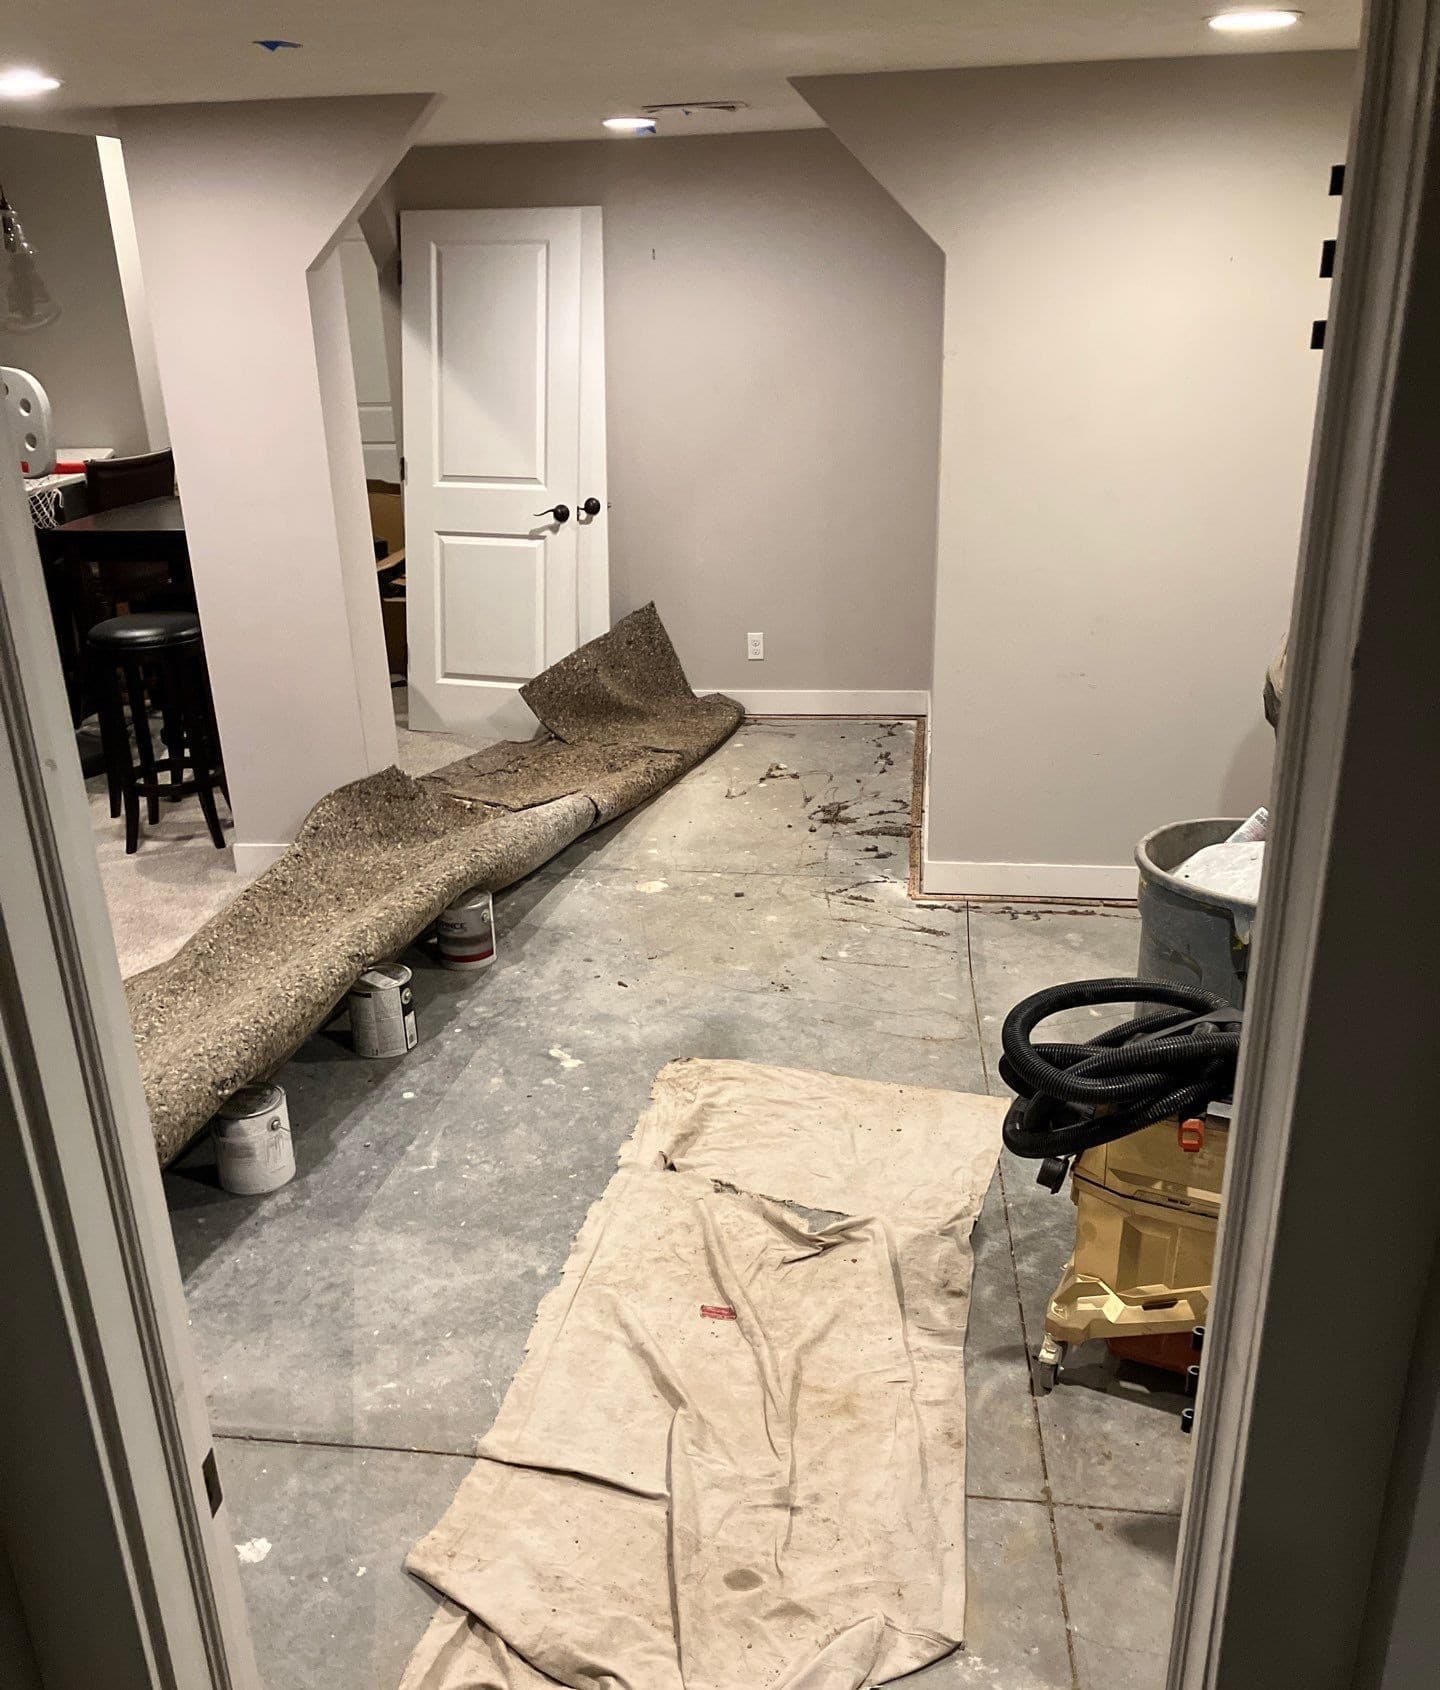
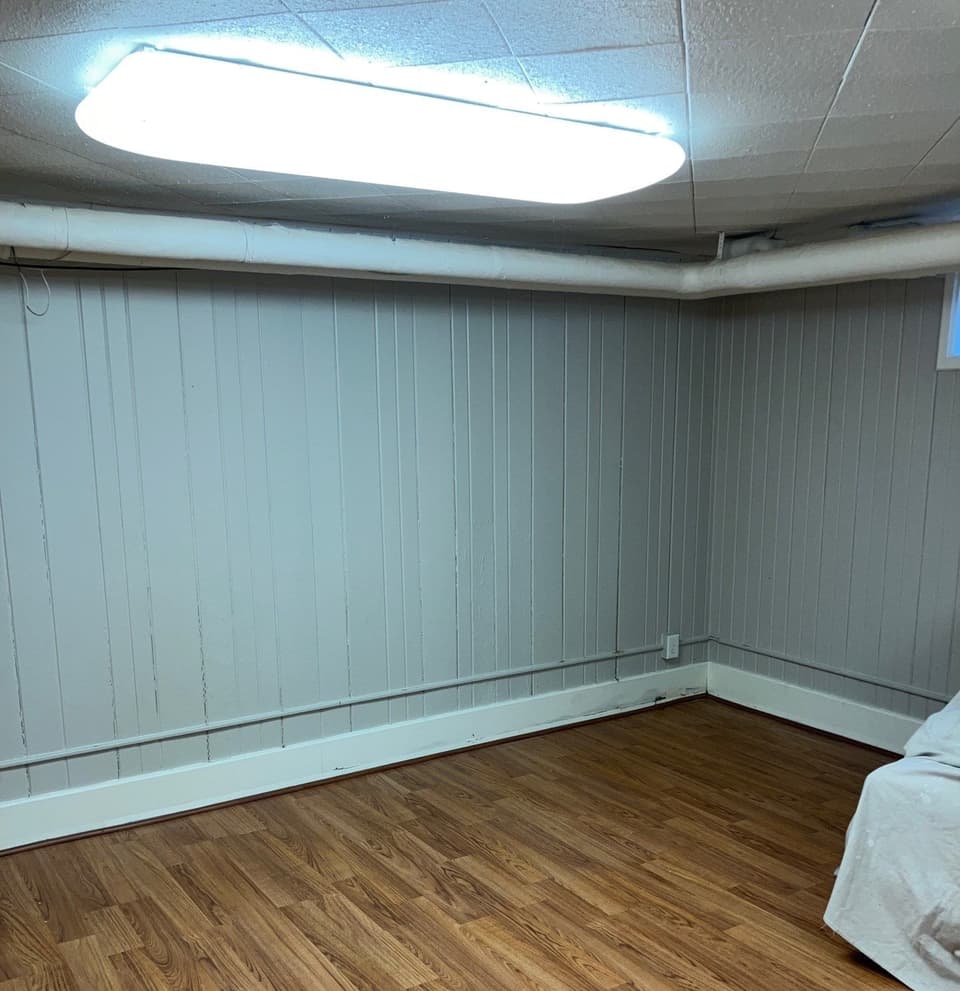
A finished basement or crawlspace renovation showing new white epoxy-coated flooring, gray painted walls, recessed lighting, and what appears to be a dehumidifier unit in place.
A finished basement or crawlspace renovation showing new white epoxy-coated flooring, gray painted walls, recessed lighting, and what appears to be a dehumidifier unit in place. View project in Lincoln, NE
A crawlspace has been cleaned and encapsulated with a vapor barrier after debris removal, with interior drainage infrastructure visible along the perimeter.
A crawlspace has been cleaned and encapsulated with a vapor barrier after debris removal, with interior drainage infrastructure visible along the perimeter. View project in Omaha, Nebraska
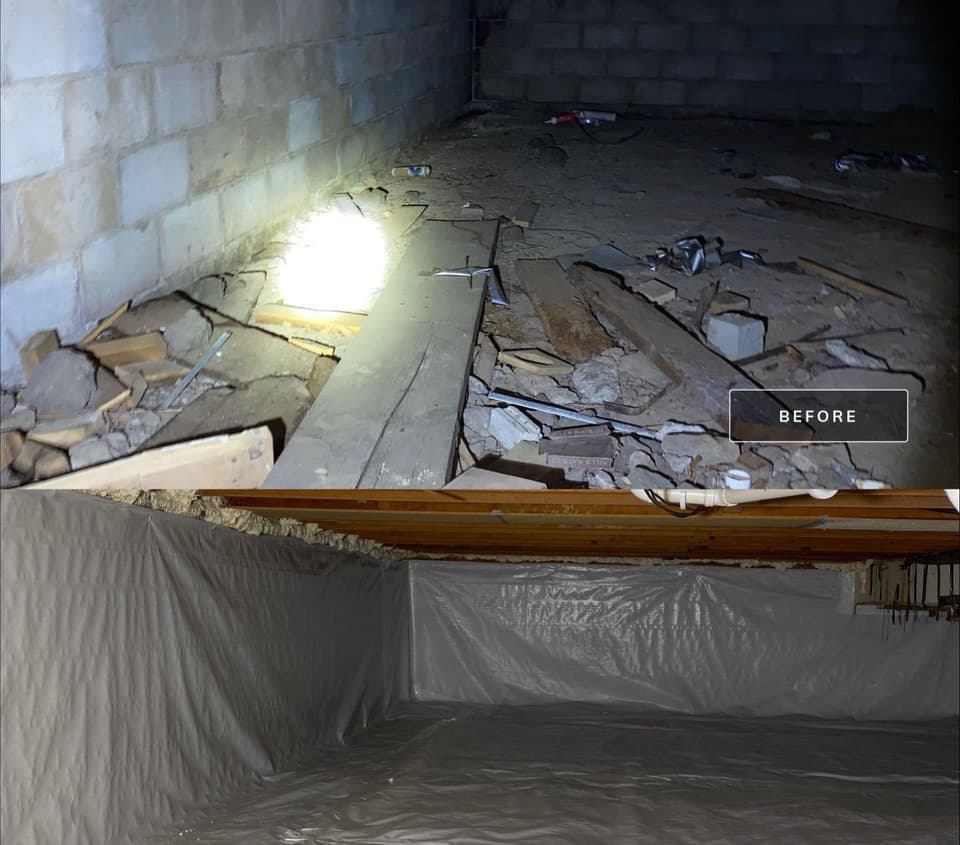
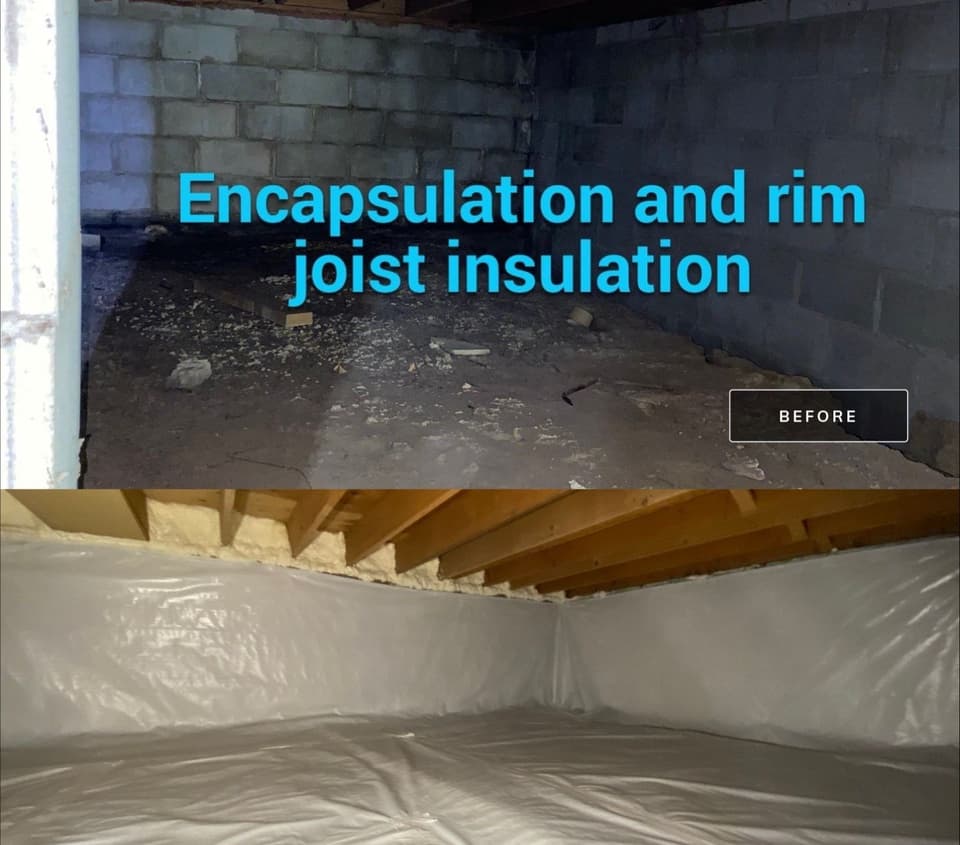
A completed crawlspace encapsulation project showing the before condition with exposed dirt and debris, and the after condition with white vapor barrier and rim joist insulation installed.
A completed crawlspace encapsulation project showing the before condition with exposed dirt and debris, and the after condition with white vapor barrier and rim joist insulation installed. View project in Omaha, Nebraska
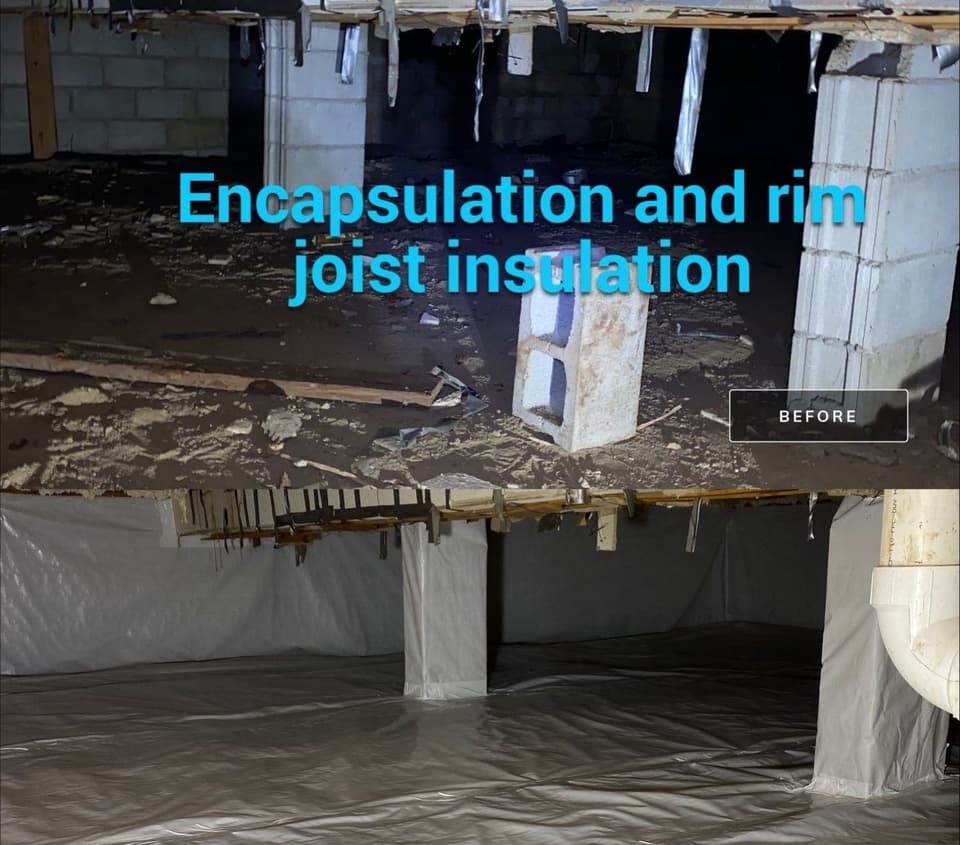
A crawlspace has been encapsulated with a vapor barrier membrane and rim joist insulation installed, showing the completed before-and-after transformation from exposed soil and debris to a sealed, finished condition.
A crawlspace has been encapsulated with a vapor barrier membrane and rim joist insulation installed, showing the completed before-and-after transformation from exposed soil and debris to a sealed, finished condition. View project in Omaha, Nebraska
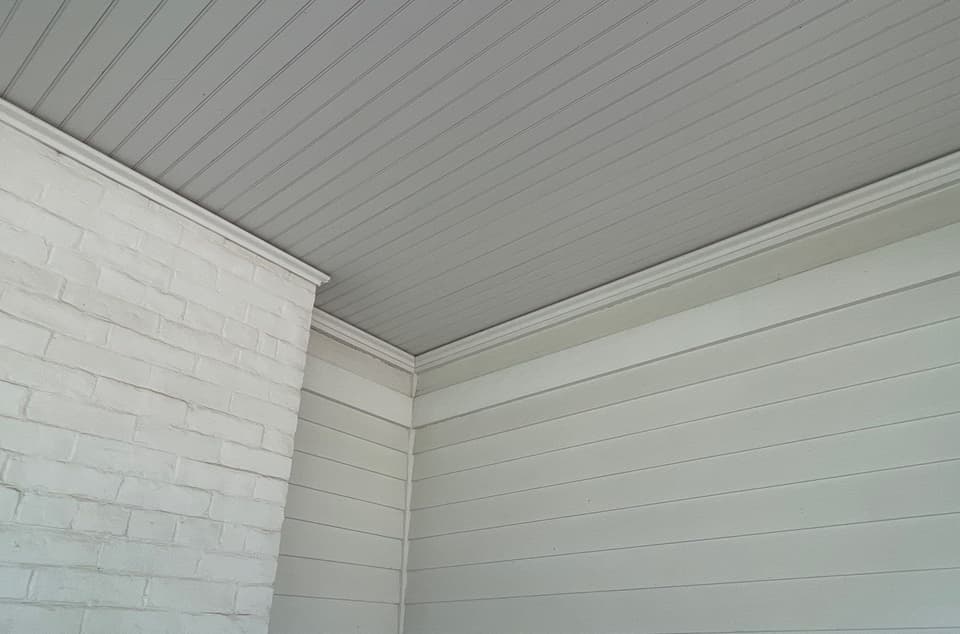
A finished crawlspace or basement area with white painted brick walls, horizontal wood or vinyl paneling on the right wall, and a gray vinyl plank ceiling, showing completion of encapsulation work.
A finished crawlspace or basement area with white painted brick walls, horizontal wood or vinyl paneling on the right wall, and a gray vinyl plank ceiling, showing completion of encapsulation work. View project in Kearney, NE
Why Choose Epp

Care and expertise from a team that's been doing this since 1994.

Epp Foundation Repair is locally owned and operated, with crews dedicated exclusively to foundation, basement, and concrete work across the Midwest.

Specialized expertise.

Foundation repair, waterproofing, and concrete leveling are our entire focus, not a sideline.

Locally owned since 1994.

Three decades of experience with Midwest soils, basements, and weather conditions.

BBB Integrity Award winner.

Recognized in 2011 and 2016 for ethical business practices and customer transparency.

Warrantied solutions.

Every repair comes with a written Epp warranty, from 1 year to the lifetime of the structure depending on the product.

Why hire Epp Foundation Repair.. Video preview.
Epp · Since 1994

Why hire Epp Foundation Repair.

MEET THE TEAM · 2 MIN
Frequently Asked Questions

Answers to common questions about Crawl Space Drainage Systems.

Don't see your question here? Our team is happy to help. Reach out anytime.

A full crawl-space drainage system. Perimeter drainage matting at the wall-to-floor joint, 4-inch perforated drain pipe in a graded trench with gravel bed, 22-gallon sump basin with 1/3 horsepower cast-iron primary pump, check valve, and 1.5-inch PVC discharge to an exterior daylight termination at least 10 feet from the foundation. Pricing scales with crawl square footage, linear feet of perimeter matting and pipe, crew access, and exterior discharge route distance. Customized Repair Estimate after on-site inspection reflects your specific scope.

Any figures shown above are general context only and are not project quotes. A precise figure is provided on the Customized Repair Estimate after on-site inspection.
Pricing & Scope

Honest Pricing and Honest Limits

Every home is different. What a repair costs depends on the cause, the scope, and access. A free on-site inspection produces a Customized Repair Estimate that reflects your home, not a typical range.

Estimate Only

Approximate pricing

Includes perimeter drainage matting, perforated drain pipe with gravel bed, 22-gallon sump basin with 1/3 hp cast-iron primary pump, check valve, 1.5-inch PVC discharge to an exterior daylight termination at least 10 feet from the foundation, and basin top sealed above grade for future vapor barrier integration. Customized Repair Estimate after on-site inspection reflects your scope.

When this isn't the right fix

Don't install a full perimeter drainage system when the actual water source is upstream and fixable. Don't install drainage matting and pipe in a crawl with active joist, sill plate, or post failure; structural repair has to happen first or the new drainage system gets buried under a floor that has to be rebuilt 60 days later. And don't install a full system in a crawl where the only documented moisture event was one rare storm 18 months ago. Epp uses 60 to 90-day humidity logging to distinguish chronic from episodic before quoting the full system. Pricing above is a planning range, confirmed for real during that same free on-site inspection. Contact Epp Foundation Repair for a free, on-site Customized Repair Estimate.

Why our estimates are honest

Epp Foundation Repair holds BBB A+ accreditation and is a two-time BBB Integrity Award winner (2011 and 2016). Recognition reflected in every crawl drainage system report, which documents the diagnostic findings that determined whether the full system was warranted versus an upstream exterior fix or a single-sump partial scope.

Related video

How To Support Floor Joists In A Crawl Space

How To Support Floor Joists In A Crawl Space. Video preview.
Epp · Since 1994
EPP FOUNDATION REPAIR

Related to what you are reading. Our team covers the same ground on camera.

More Crawl Space Repair Services

The full range of our crawl space repair work.

Every crawl space repair method we install. Sequenced so the soil profile and failure mode determine the fix.

Epp Foundation Repair installing a vapor barrier and dehumidifier in a crawl space. 01

Crawl Space Waterproofing

Crawl space waterproofing addresses active water reaching a dirt-floor or short-clearance crawl. Interior drainage matting at the perimeter, a sump pit with pump, and a 10-to-20-mil polyethylene vapor barrier capture seepage and discharge it outside. Epp Foundation Repair has designed crawl-space drainage and encapsulation systems across NE, IA, KS, and MO since 1994.

Learn more
3D rendered cutaway of wood floor joists supported by concrete piers over a block wall crawl space 02

Crawl Space Structural Repair

Crawl-space structural repair addresses what's holding the house up from underneath. Sistering sagging joists, replacing rotted joists, installing supplemental jack posts and helical piers, and re-leveling the floor system. Epp Foundation Repair has performed crawl-space structural work across NE, IA, KS, and MO since 1994.

Learn more
Epp Foundation Repair installing adjustable smart jacks to stabilize a crawl space 03

Pier and Beam Foundation Repair

Pier-and-beam systems sit on individual piers supporting beams supporting joists, and they fail at the piers first. Epp Foundation Repair replaces settled or rotted masonry, concrete, and wood piers with helical piers driven to bearing strata, replaces rotted beams, and re-levels older Midwest homes across NE, IA, KS, and MO since 1994.

Learn more
Real crawl space photo showing white vapor barrier encapsulation, a sump discharge pipe, and a dehumidifier unit installed 04

Crawl Space Sump Pump Installation

Crawl space sump pump installation captures groundwater inside a sealed basin set into the dirt floor, lifts it through a check-valve discharge line, and moves it at least 10 feet from the foundation. Epp Foundation Repair installs crawl-space sumps in 3 to 4-foot clearance dirt-floor crawls across NE, IA, KS, and MO, typically as a pre-encapsulation step or paired with interior crawl-space drainage matting.

Learn more
Epp Foundation Repair technician inspecting a crawl space wall for moisture and potential mold with a moisture meter in Linco 05

Crawl Space Inspection

Free on-site crawl space inspection from a foundation-and-structural perspective. Epp Foundation Repair inspects joists, sill plate, posts, beams, dirt-floor grade, moisture, vapor barrier, and HVAC duct condition, then provides a Customized Repair Estimate with findings and recommended action. Not a real-estate transactional inspection.

Learn more
Text panel beside photo of black corrugated drain pipe laid in a gravel trench along a crawl space wall 06

Crawl Space Ventilation

Airflow and humidity control for crawl spaces, from corrected venting to sealed encapsulation when open vents make moisture worse.

Learn more
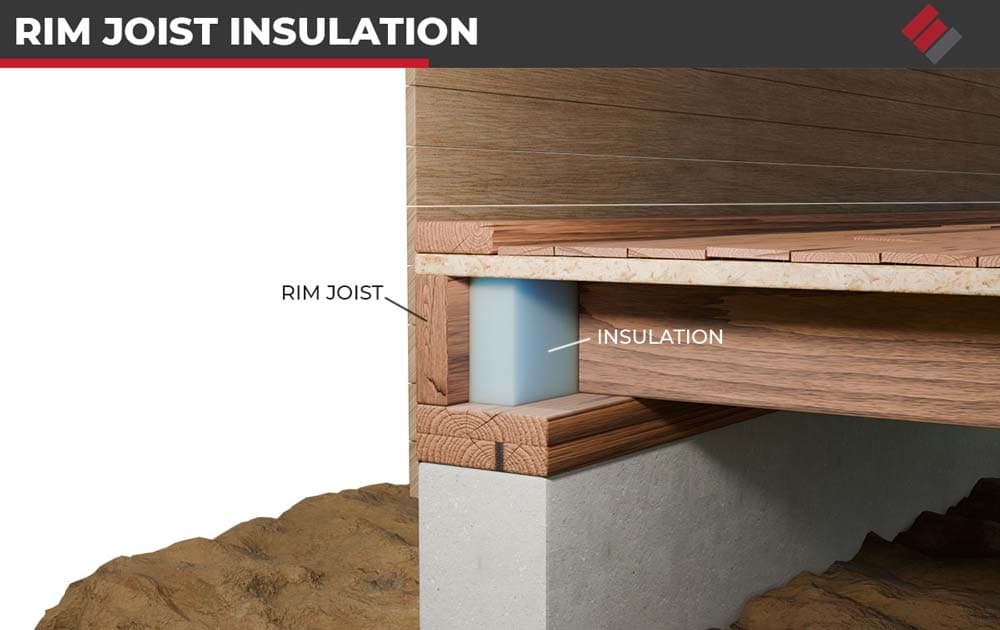
Epp Foundation Repair diagram showing rim joist insulation in a crawl space foundation. 07

Rim Joist Insulation

Sealing and insulating the rim joist is the insulation work Epp does most. It closes the biggest air leak in a Nebraska or Iowa crawl space, warms the floor above, and goes in after the moisture is under control.

Learn more
Dark photo inside a dirt floor crawl space with wood joists a block wall and rolled up carpet debris 08

Crawl Space Cleaning

Debris removal and dry-out that clears a crawl space, paired with fixing the moisture so it stays clean. Removing or treating mold is certified remediator work, and Epp refers it out.

Learn more
Epp Foundation Repair stabilizing an exterior stem wall with reinforcement rods and installing waterproofing membrane. 09

Stem Wall Repair

Structural repair of the short foundation wall under a crawl space, addressing cracks, spalling, and rusted rebar at the source.

Learn more
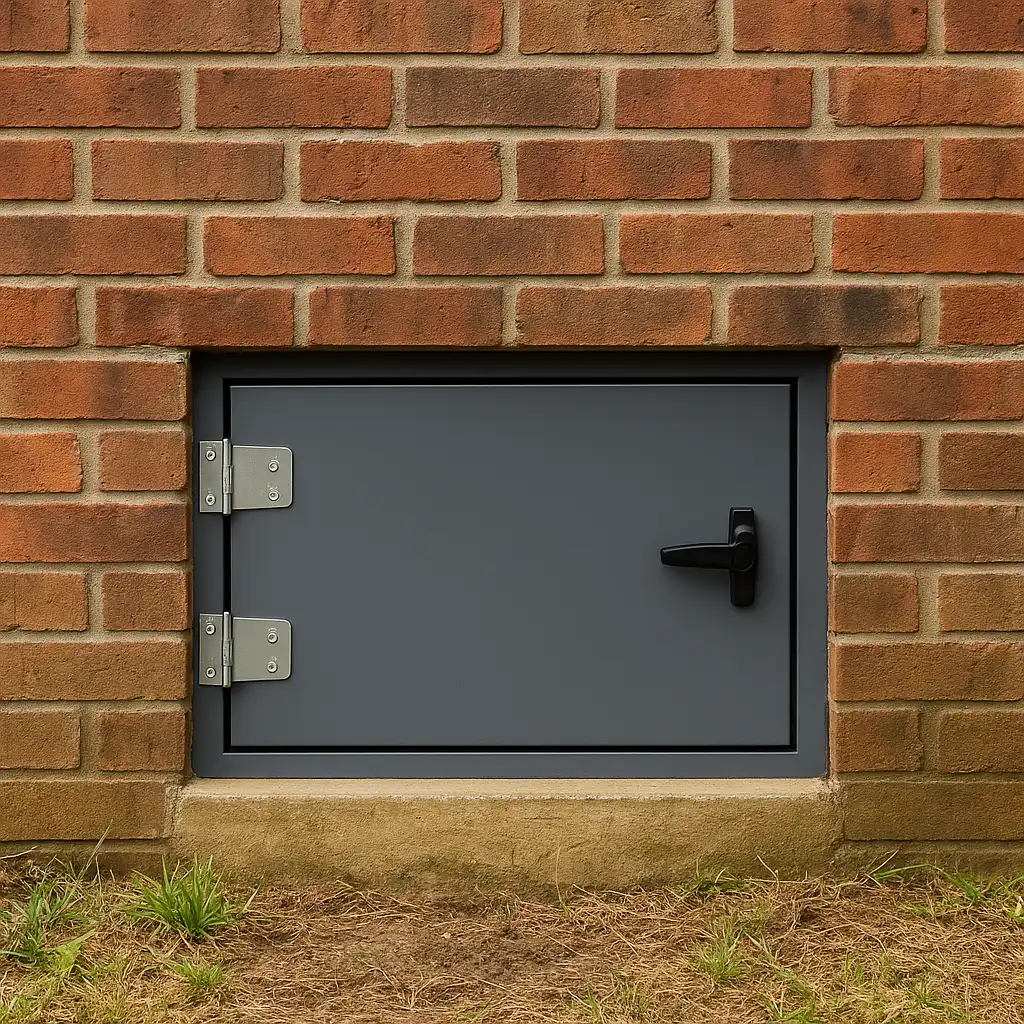
Epp Foundation Repair installing a new insulated crawl space access door for a secure entry. 10

Crawl Space Door Installation

A sealed, durable crawl space door that closes the last gap in your moisture and pest control without trapping water inside.

Learn more
Service Areas

Serving Nebraska, Iowa, Kansas & Missouri.

Local crews based in five regional offices, dispatched daily across four states. If your town isn't listed, call us: we likely serve your area.

Top cities we serve
Check Your Service Area
The Process

How we approach Crawl Space Drainage Systems

A straightforward path from initial inspection to completed repairs.

Step 01

Inspect, Diagnose, and Design

Epp's inspector walks the exterior first to identify and rule out upstream causes. Gutters, downspouts, grade, yard drainage. About one in three crawl-space water calls ends with a Customized Repair Estimate recommending an exterior fix instead of an interior drainage system.

Step 02

Prepare the Dirt Floor and Trench for the Perimeter Pipe

Crews remove debris and any existing failed vapor barrier, then trench a 6 to 10-inch deep channel at the perimeter for the perforated drain pipe. The trench is graded to fall toward the sump pit location at a consistent slope.

Step 03

Install the Perimeter Drainage Matting and Perforated Pipe

4-inch perforated polyethylene drain pipe with sock filter (or rigid 4-inch SDR-35 PVC where pest pressure is high) is set in the trench, running continuously to the sump basin location with no glued joints that crack with future soil movement.

Customer Reviews

Over 1,700 homeowners have shared their experience.

A 4.9-star average across Google, with verified reviews from homeowners throughout Nebraska, Iowa, Kansas, and Missouri.

Free Estimate

Two ways to start: book instantly, or request an estimate.

Schedule your inspection in seconds with our Driive booking tool, or share a few details and a local specialist will follow up within one business day.

What to expect
  • A local foundation specialist on site
  • A complete walk-through of the findings
  • A Customized Repair Estimate within one business day
  • No cost, no obligation, no high-pressure sales
Prefer to call
402-423-9192
Nebraska · Iowa · Kansas · MissouriSince 1994
Epp Foundation Repair

Let's take the first step toward a healthy home.

A local specialist will inspect your foundation, walk you through the findings, and send a clear estimate, no cost, no pressure.

BBB Accredited
Fully Insured
"By Your Side" Guarantee
Our Locations

Five regional offices across the Midwest.

See all service areas
Lincoln, NE
Epp Foundation Repair
1133 Libra Dr
Lincoln, NE 68512
(402) 566-5265
Omaha, NE
Epp Foundation Repair
12305 Gold St, Ste 2
Omaha, NE 68144
(402) 521-5081
Grand Island, NE
Epp Foundation Repair
802 Bronze Rd
Grand Island, NE 68803
(308) 303-3944
Norfolk, NE
Epp Foundation Repair
1105 S 13th St, Ste 205
Norfolk, NE 68701
(402) 792-4092
St. Joseph, MO
Epp Foundation Repair
2400 Frederick Ave, Suite 315
St. Joseph, MO 64506
(816) 549-2672