
Estimate Only
Approximate pricing
Hardscape removal/replacement contracted separately by homeowner. Customized Repair Estimate after on-site inspection reflects your scope.

Exterior waterproofing is the only method that keeps water from reaching the wall, and the only method worth its disruption when interior systems can't keep up. Serving Nebraska, Iowa, Kansas, and Missouri since 1994, Epp excavates the affected wall sections, applies elastomeric membrane to the wall face, installs footing drain tile in drainage stone, and backfills correctly.

A local specialist will inspect your foundation, walk you through the findings, and send a clear estimate, no cost, no pressure.
Diagnosis First
Exterior waterproofing excavates the foundation, applies a waterproof membrane to the wall face, and installs footing drain tile in drainage stone, keeping water from ever reaching the wall. Epp Foundation Repair typically recommends it only as a last resort, where an interior system will not work, such as severe chronic seepage an interior system cannot manage or walls already damaged enough to need restoration.
In Depth
Everything a Midwest homeowner should know about this repair, from the specialists who do it every day.
And the right exterior waterproofing job is rare. Epp typically recommends exterior waterproofing only as a last resort, where an interior system will not work. That usually means severe chronic seepage that interior drains can't manage, or walls already cracked or spalling that need full restoration. A small share of Epp's waterproofing projects call for exterior. Epp Foundation Repair has installed exterior basement waterproofing across the territory since 1994. The method is older than the interior alternative. Done correctly, exterior membrane systems have a long service life. Done incorrectly, with the wrong membrane, missing drain stone, or compacted clay backfill, they fail early.
Exterior basement waterproofing is excavation. Crews dig a trench along the affected section of the foundation to footing depth. The wall face is cleaned of dirt, debris, and any loose mortar. An elastomeric waterproof membrane (peel-and-stick rubberized asphalt, fluid-applied polymer-modified bitumen, or in some applications a spray-on bentonite product) is installed continuously over the wall from footing to grade. Footing drain tile (perforated PVC in a gravel envelope wrapped in filter fabric) is laid at the base of the trench and pitched to daylight or to a storm sewer. The trench is backfilled in lifts using washed drainage stone against the wall, then drainage-friendly soil above, never the original clay backfill compacted against the wall. The membrane is the waterproofing. The drain tile is the safety net. Any water that gets past the membrane drops into the footing drain and discharges away from the wall. The drainage stone is what makes both work. Water can fall freely to the drain rather than getting held in clay against the wall. The difference between exterior and interior waterproofing is the difference between addressing the cause and managing the symptom. Exterior keeps water away from the wall. Interior accepts that water reaches the wall and routes it back outside. Both work. Exterior disrupts the landscape and is harder to access on tight lots, so Epp typically recommends exterior waterproofing only as a last resort, where an interior system will not work.
These are the situations where an interior system may not work. Severe chronic seepage on multiple walls where a properly designed interior system has already been installed and the volume still exceeds the sump pump's capacity during heavy events. Walls already cracked, spalling, or showing efflorescence severe enough that the wall surface itself needs restoration along with the waterproofing. Exterior access lets crews repair the wall before sealing it. Older CMU block walls in Sarpy, Lancaster, and Pottawattamie counties with chronic leaks despite previous interior repairs. The cumulative wall damage from decades of hydrostatic pressure has compromised the wall enough that managing the symptom is no longer sustainable.
Eastern Nebraska and western Iowa loess soils overlay glacial till with a perched water table that rises against foundation walls every spring. Kansas and Missouri prairie clays swell when wet and apply lateral pressure against the wall below grade. NE and IA winters bring repeated freeze-thaw cycles; KS and MO see expansive clay heave the slab while the perimeter stays put. Both regions push large hydrostatic and lateral loads against basement walls that older construction was not designed to handle. The older practice of backfilling foundations with the same clay that was excavated, without drainage stone, filter fabric, or a footing drain, locked water against the wall and made the wall the drainage path.
Exterior waterproofing from Epp Foundation Repair is scoped to the affected wall sections, and the install runs through seven phases. On the rare job where seepage affects the entire perimeter, Epp scopes all sides accordingly. Site assessment and utility locate. Underground utilities are located and marked. Trees near the foundation are flagged. Root systems will be cut on the excavation side, and the homeowner needs to decide whether the tree is worth the risk before crews break ground. Excavation. Crews excavate the affected wall sections to footing depth, using a tracked mini-excavator on lots with access and hand digging in tight areas. Wall preparation. The exposed wall is power-washed, debris cleared, mortar joints repointed if degraded, and any cracks injected with polyurethane or epoxy depending on whether they are active or stable per crack monitor data. Membrane installation. Epp installs elastomeric waterproof membrane (peel-and-stick rubberized asphalt on most jobs, or fluid-applied polymer-modified bitumen on irregular wall surfaces) continuously from footing top to above finished grade. Membrane laps are rolled to ensure full adhesion. Termination at grade tucks under the siding. Drain tile. Perforated PVC pipe is laid at footing base in a gravel envelope wrapped in geotextile filter fabric. Pipe pitches to daylight or to a storm sewer connection. Backfill in lifts. The zone against the wall is washed drainage stone. Above the drain stone, drainage-friendly soil is placed in lifts with light compaction. Original clay is never returned against the wall. Grade and restore. Finished grade is established at minimum 6-inch fall per 10 feet away from the foundation. Sod, mulch, or stone is restored over the disturbed area. Hardscape removal (decks, patios, walks) is coordinated through the homeowner's contractor before Epp begins. ## What Epp Does Not Do and Who Does It
Epp Foundation Repair performs the excavation, wall prep, membrane, drain tile, and backfill. Adjacent scopes belong to other trades. New construction waterproofing. Applying membrane during the original build before any backfill. Is general contractor scope on the home build itself. Epp performs exterior waterproofing on existing foundations only. Landscape restoration beyond the disturbed area (full re-grading of the yard, replacing mature shrubs that were removed for access, installing new walkways or patios) is landscape contractor scope. Epp restores the immediate excavation area (sod, mulch, basic plantings) but does not perform yard redesign. Hardscape removal and replacement: decks, patios, walkways, and retaining walls within the excavation footprint must be removed by the homeowner's deck or concrete contractor before Epp begins, and reinstalled by them after backfill is complete. Tree removal is arborist scope. Epp will identify which trees need to come out for access; the homeowner contracts that work separately.
Don't choose exterior when the water source is fixable. Don't choose exterior when an interior system would be adequate and the landscape disruption is unacceptable. On a tight lot where Omaha basement waterproofing crews meet a mature tree close to the foundation corner, an exterior excavation requires removing the tree or accepting that root damage can weaken or kill it. If the seepage volume is moderate and an interior system would handle it, the interior option is the right call. The tree is worth more than the marginal waterproofing improvement. Don't choose exterior on new construction. Exterior waterproofing during the original home build, before backfill is placed against the wall, is fundamentally different work performed by the foundation subcontractor on the build crew. Epp performs exterior waterproofing only on existing foundations where excavation is required.
Exterior basement waterproofing from Epp Foundation Repair, including excavation, wall prep, a membrane, footing drain tile, and proper drainage stone backfill, is scoped to the section of foundation that needs it. Hardscape removal and replacement is contracted by the homeowner separately. Customized Repair Estimate after on-site inspection reflects your scope. Epp Foundation Repair is BBB A+ rated and a BBB Integrity Award winner. Every exterior waterproofing recommendation comes with a Customized Repair Estimate explaining why interior options were not adequate. When the answer is "fix your downspout and call us back if the basement still leaks," we say so, and that has been our reputation since 1994.
Which Solution Is Right?
| Method | Fits when | Not a fit when | Warranty |
|---|---|---|---|
| Peel-and-stick rubberized asphalt membrane | Standard, relatively flat foundation wall surfaces where a continuous membrane can be rolled on with full adhesion. | The wall surface is too irregular for a rolled membrane to adhere evenly. | Ask about the warranty that applies to your project |
| Fluid-applied polymer-modified bitumen membrane | Irregular wall surfaces where a rolled peel-and-stick membrane will not adhere evenly. | A standard flat wall, where the peel-and-stick membrane is simpler to install. | Ask about the warranty that applies to your project |
| Crack injection during wall preparation | The exposed wall shows a crack that needs sealing or structural bonding before the membrane goes on. | The wall is otherwise sound and ready for the membrane without repair. | 2 years, water will not seep through the repaired area |
Warranty terms above are the headline coverage and its governing condition. Full terms, exclusions, and owner responsibilities for every method are on Epp's warranty terms page.
Each method is matched to a specific failure mode and soil profile. Browse the toolkit we draw from when diagnosing your home.
Epp Foundation Repair has installed peel-and-stick and spray-applied foundation membranes across Nebraska, Iowa, Kansas, and Missouri since 1994.
Family owned since 1994, Epp Foundation Repair installs perforated drain pipe and gravel collection systems across Nebraska, Iowa, Kansas, and Missouri.
Family owned since 1994, Epp Foundation Repair installs buried discharge pipe and pop-up emitters across Nebraska, Iowa, Kansas, and Missouri.
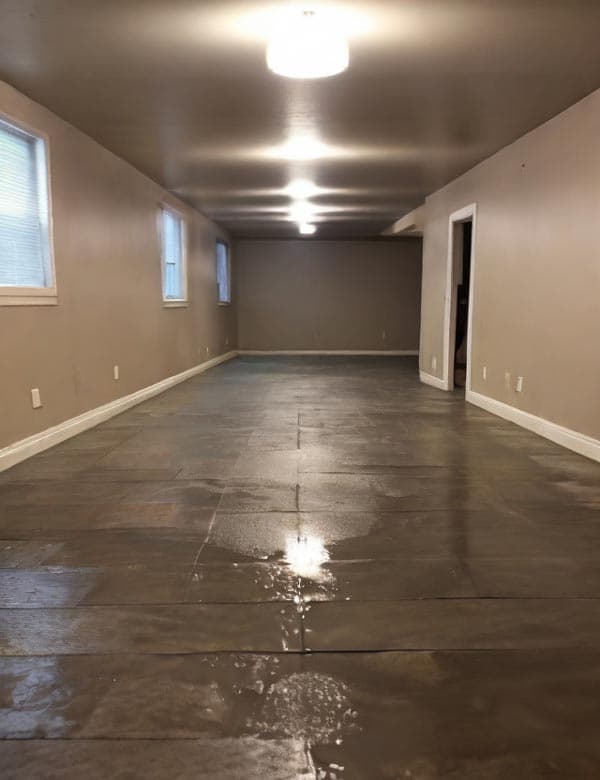
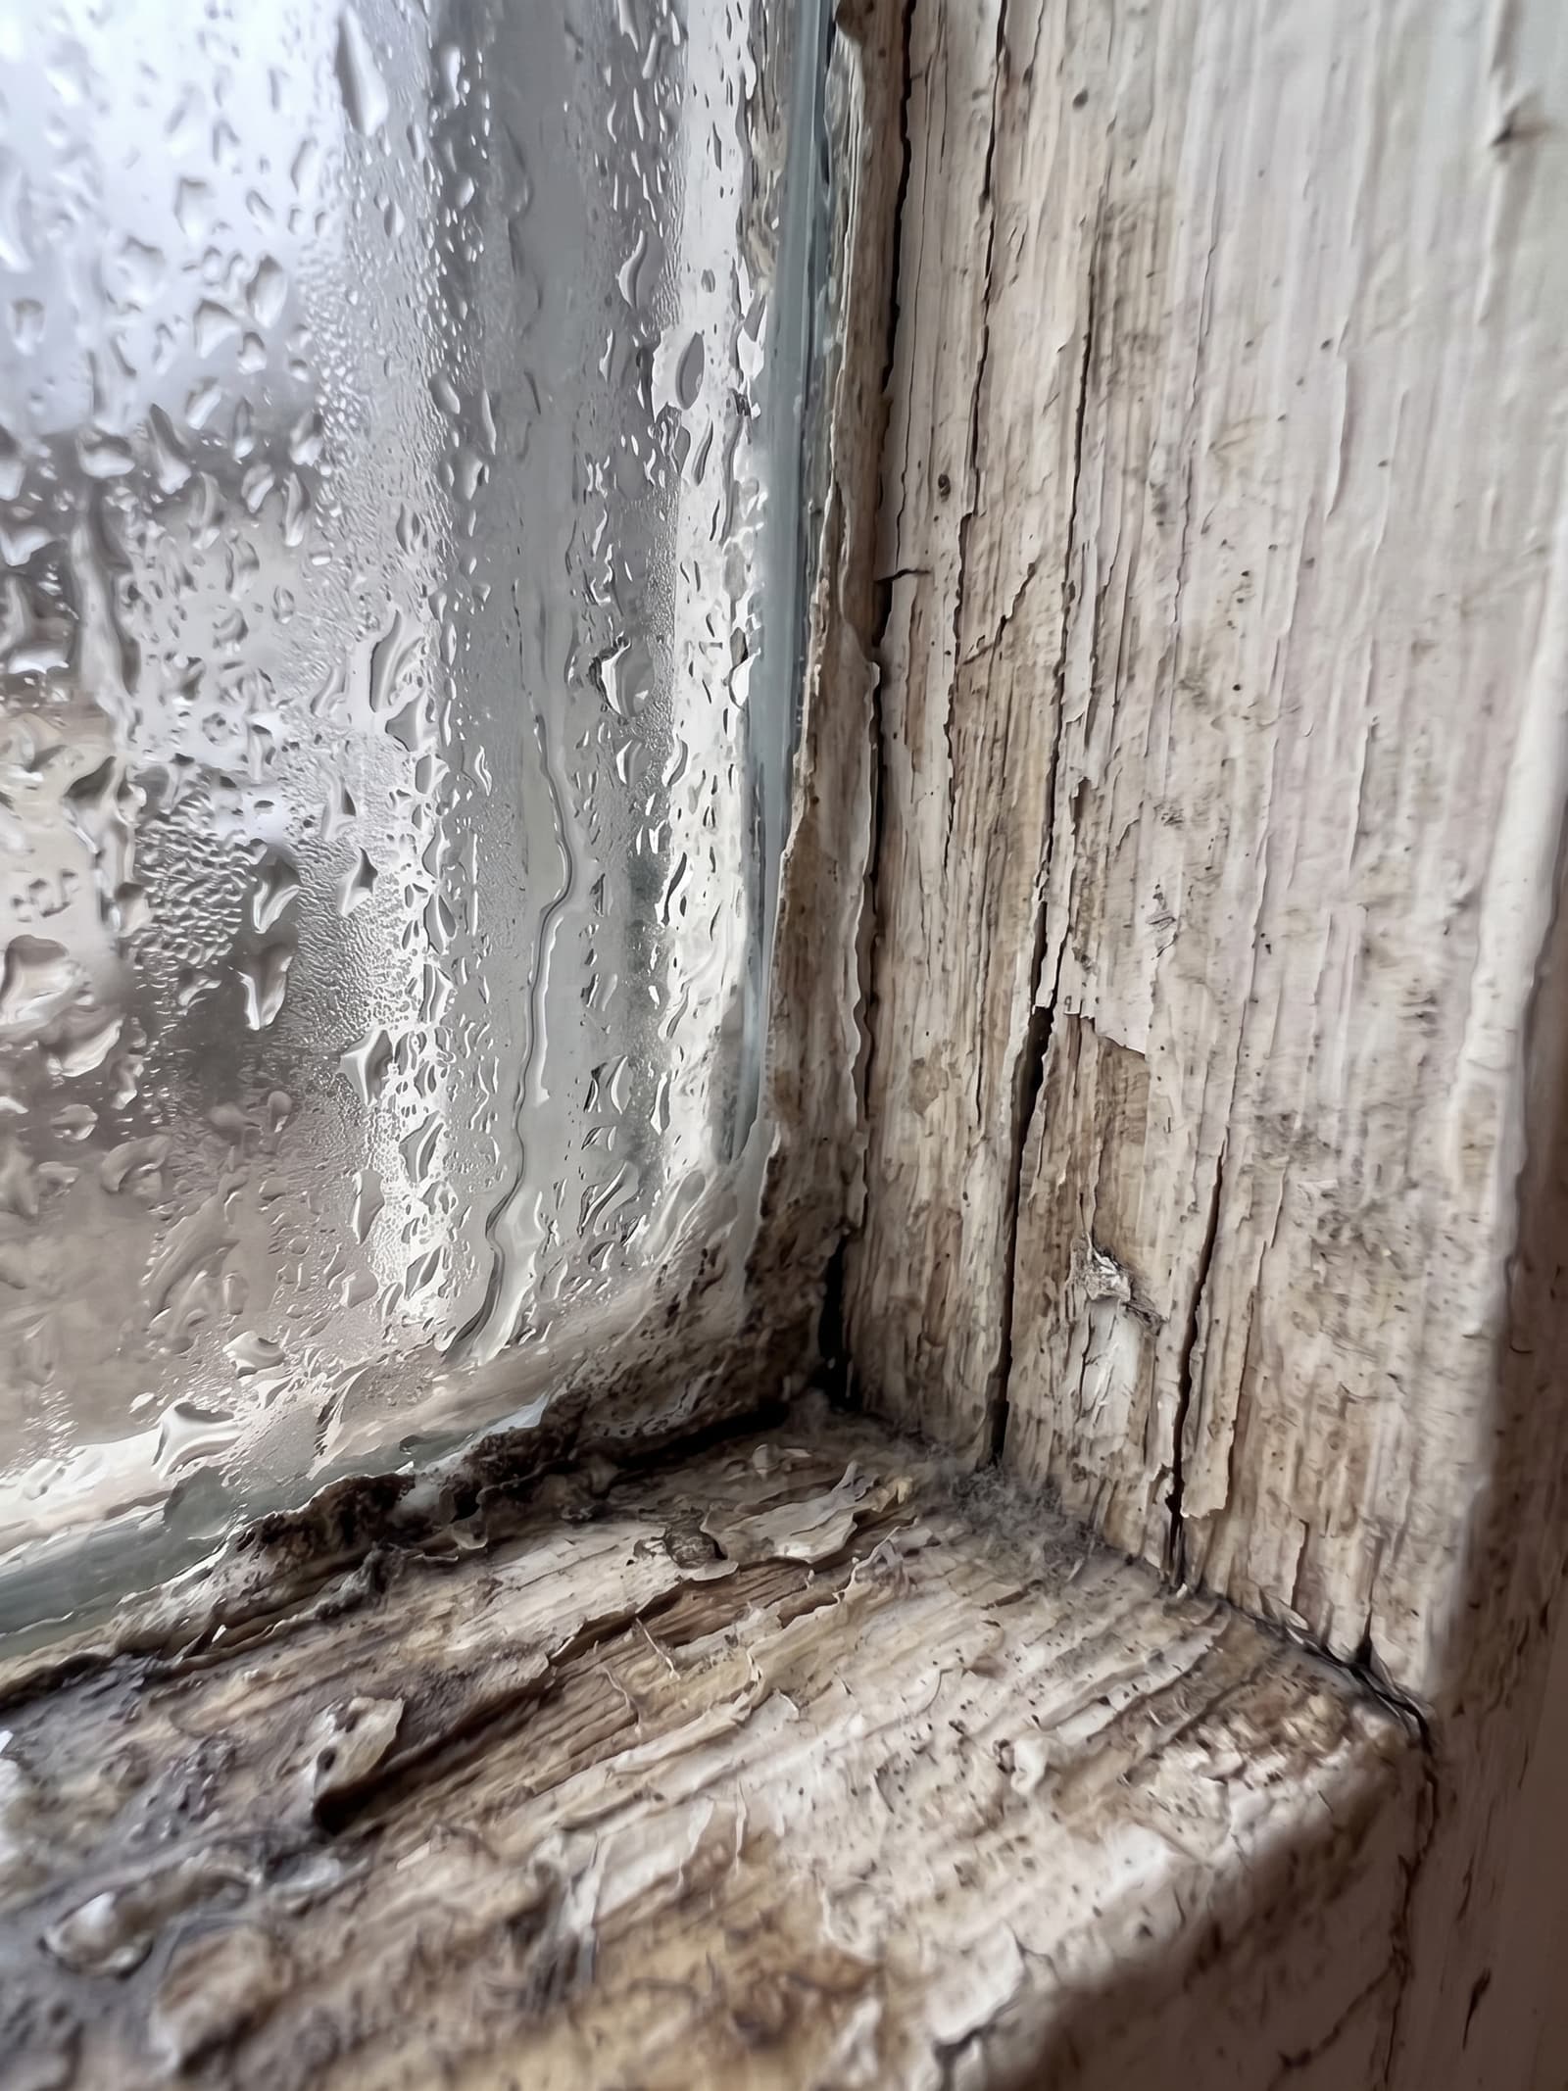
Rain and melting snow soak into the soil around a basement. When that water cannot drain away, it can press against the walls and floor and find a way in through cracks and joints.
Based on NOAA 1991 to 2020 climate normals for Lincoln Municipal Airport and Omaha Eppley Airfield.
Based on USDA soil survey data for Lancaster County (Lincoln) and Douglas County (Omaha), clay is the main soil type in both counties. The survey rates Lancaster County high and Douglas County moderate for shrink swell. Clay can swell when it gets wet and shrink as it dries, so a slab or foundation on clay can move up and down with the seasons. The soils that cover the most ground in Lancaster County are Wymore and Aksarben, and in Douglas County they are Contrary and Marshall.
Loess, the wind deposited silt common in eastern Nebraska and western Iowa, can lose strength and settle when it gets wet. Water can reach it from runoff, a plumbing leak or a downspout that empties next to the house.
In Lincoln and Omaha, soil near the surface can freeze and thaw many times between fall and spring. Each city's building code sets a frost line depth, which is the minimum depth below finished grade for a footing. It is 36 inches in Lincoln and 42 inches in Omaha. Supports that sit above that depth, such as some porches, stoops and chimney footings, can move as the ground freezes and thaws.
Horizontal cracks in a basement wall are more often linked to pressure from the soil outside the wall than to settlement. Wet soil pushes harder against a wall than dry soil, and soil that freezes against the wall can add to that pressure.
Climate: NOAA U.S. Climate Normals 1991 to 2020, LINCOLN MUNI AP (USW00014939) and OMAHA EPPLEY AIRFIELD (USW00014942), retrieved September 30, 2026. Soil: USDA NRCS Soil Data Access (SSURGO), county survey for Lancaster County and Douglas County. Frost line depth: Lincoln Municipal Code 20.12.140 and Omaha Municipal Code Sec. 43-127.
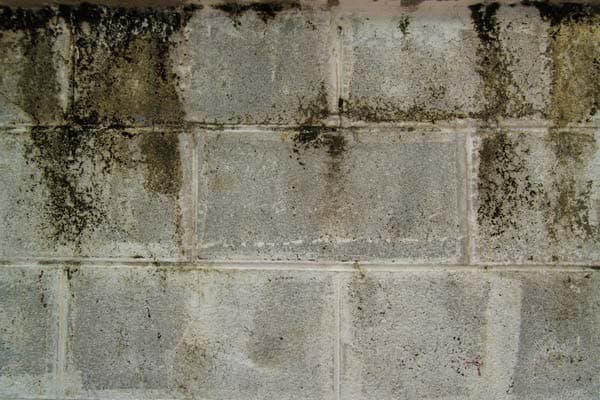
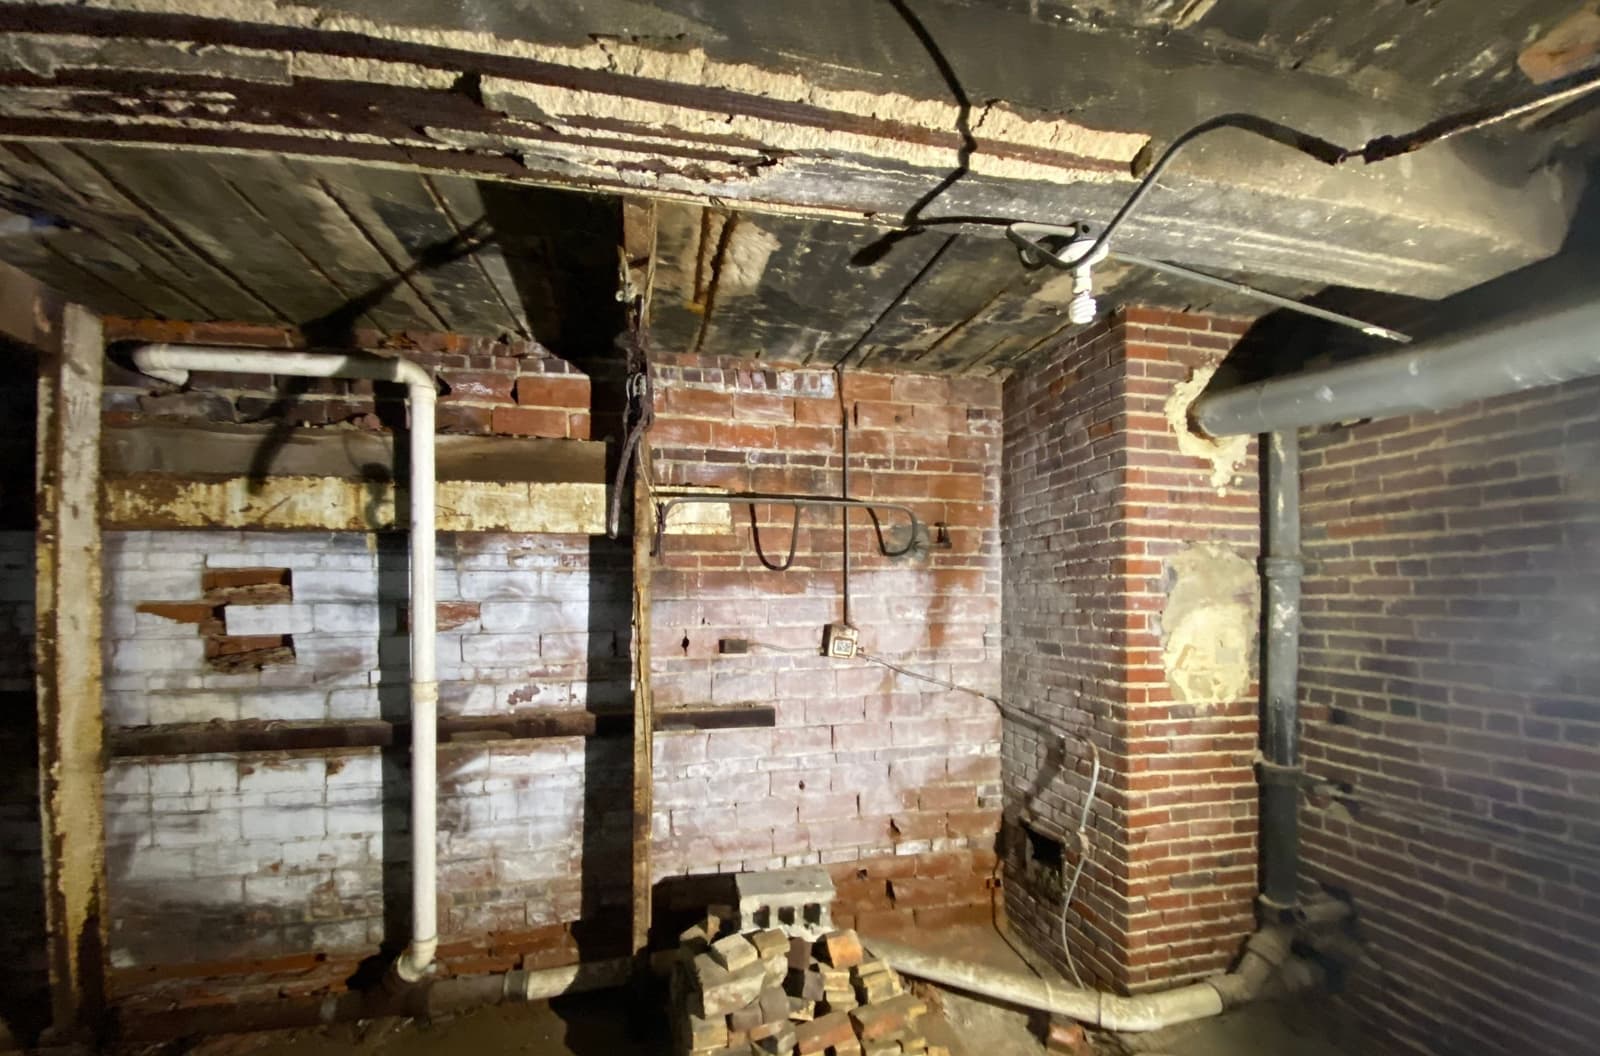
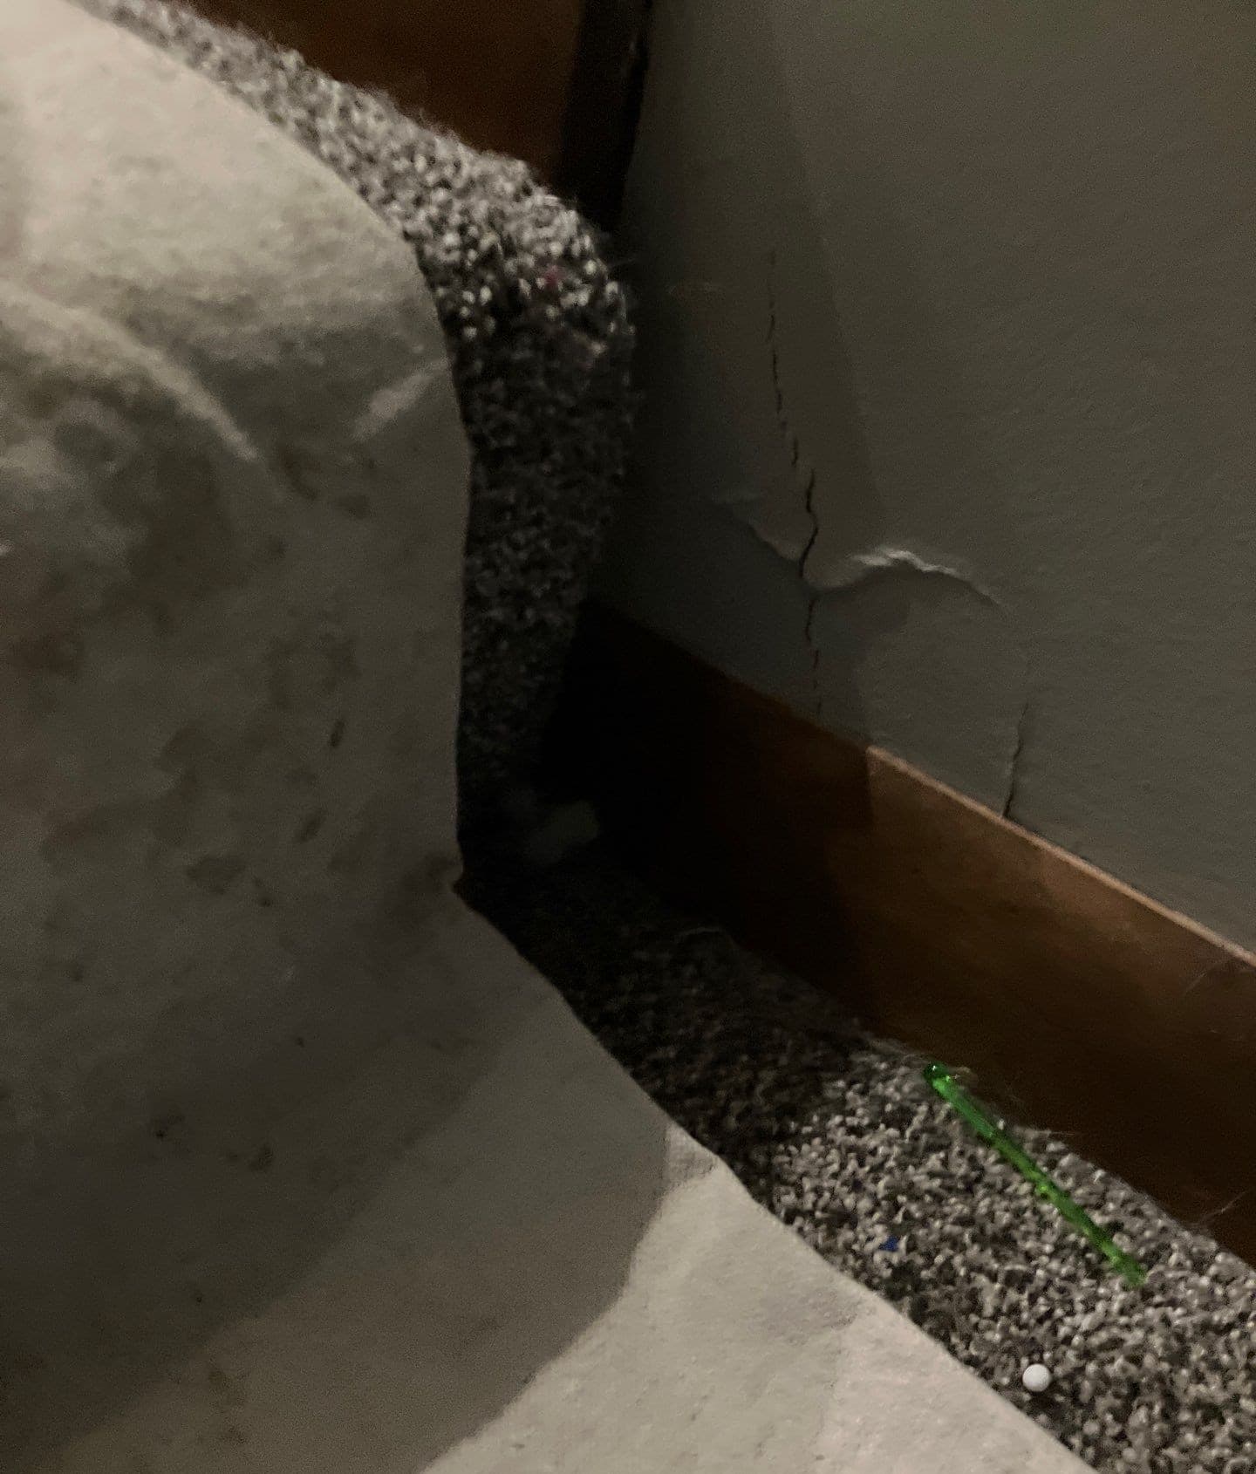
These are the basement waterproofing problem signs Epp Foundation Repair diagnoses most often. Each one links to what causes it and how it is repaired.
Our specialists evaluate the underlying cause before recommending any work. Inspections are at no cost and there's no obligation to proceed.
"Exterior waterproofing done correctly will outlast everyone involved in the job. I installed membrane on a Lincoln basement in 1998. The homeowner pulled a deck off that same wall in 2022 to check it, and the membrane was still tight against the wall, no cracking, no delamination. That's the value when you do it right with the right materials. Where most exterior jobs fail is the backfill. Guys put the original clay back against the membrane and compact it. That destroys the system inside of five years."

Completed work photographed on real job sites across Nebraska, Iowa, Kansas, and Missouri.
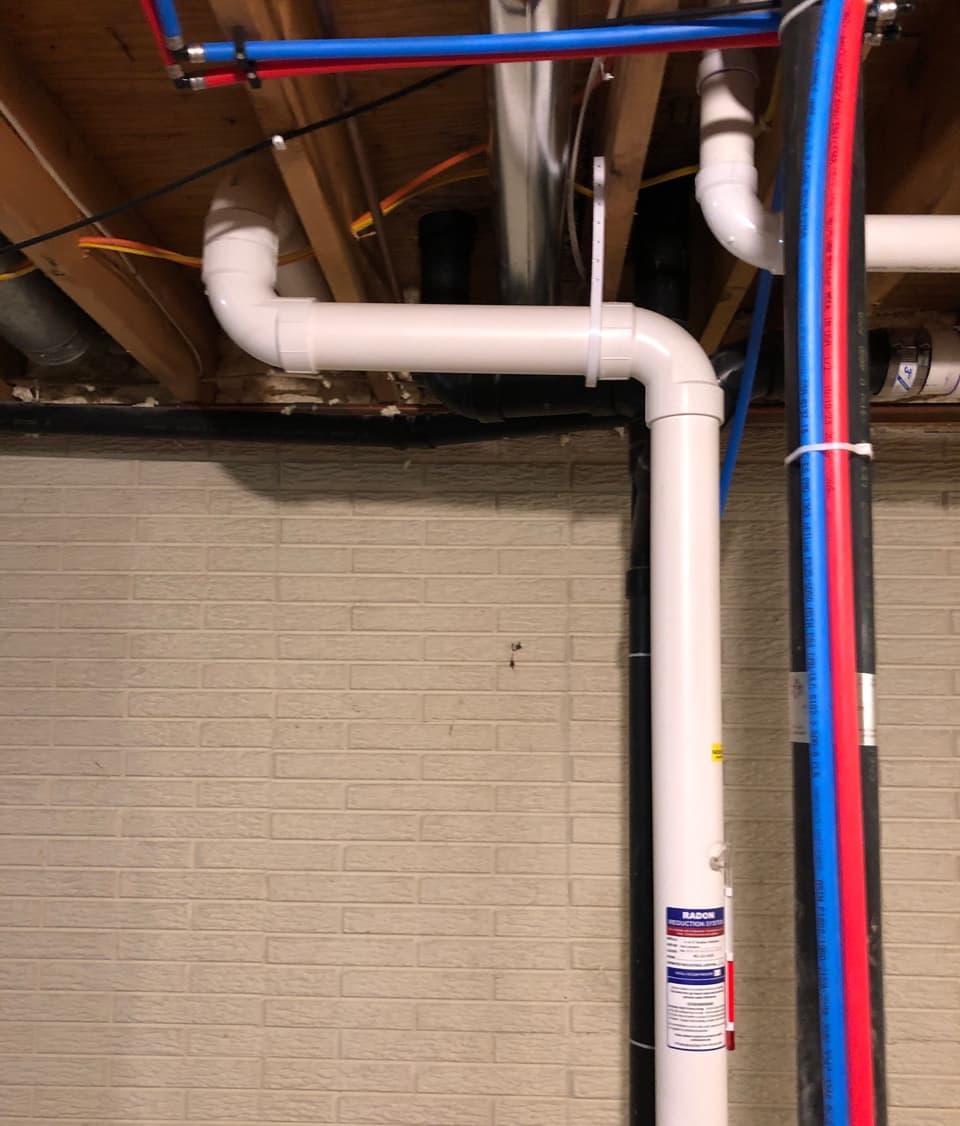
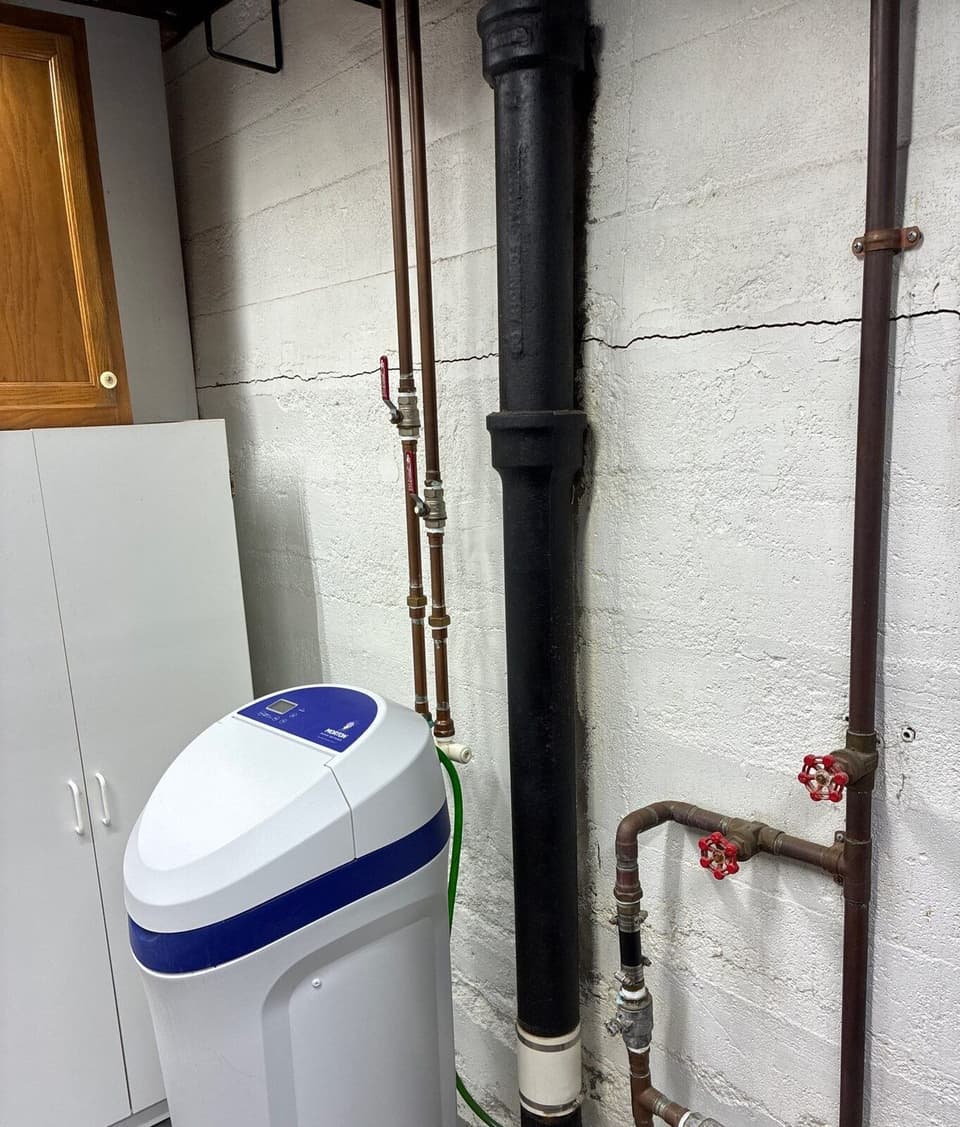
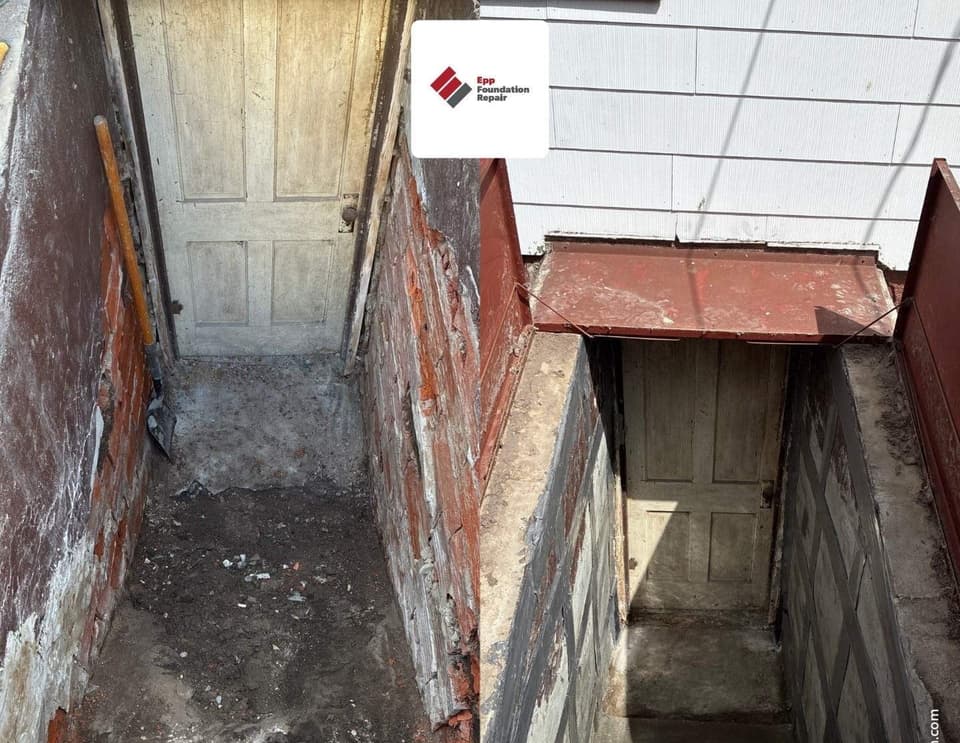
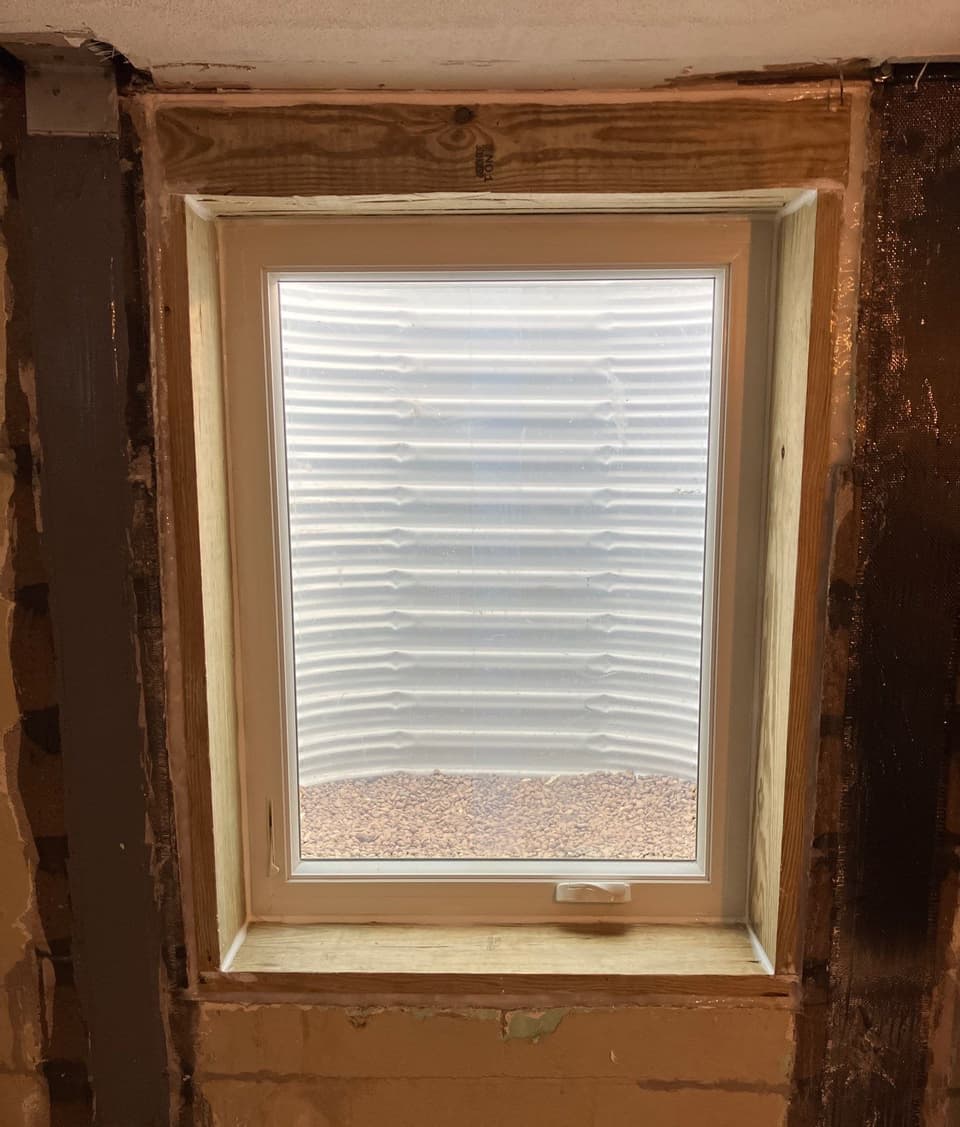
Epp Foundation Repair is locally owned and operated, with crews dedicated exclusively to foundation, basement, and concrete work across the Midwest.
Foundation repair, waterproofing, and concrete leveling are our entire focus, not a sideline.
Three decades of experience with Midwest soils, basements, and weather conditions.
Recognized by the Better Business Bureau for integrity and ethical business practices.
Many of our repairs carry a written Epp warranty. The warranty page lists every covered repair and its terms.
Don't see your question here? Our team is happy to help. Reach out anytime.
Every home is different. What a repair costs depends on the cause, the scope, and access. A free on-site inspection produces a Customized Repair Estimate that reflects your home, not a typical range.
Hardscape removal/replacement contracted separately by homeowner. Customized Repair Estimate after on-site inspection reflects your scope.
Don't choose exterior waterproofing when the water source is fixable upstream. Don't choose exterior when an interior system would adequately manage moderate seepage and the landscape disruption (mature trees, hardscape, tight neighbors) would be unacceptable. The marginal waterproofing improvement isn't worth removing a mature tree. Don't choose exterior for new construction; that work is part of the original home build and performed by the foundation subcontractor during the pour, not Epp. Contact Epp Foundation Repair for a free, on-site Customized Repair Estimate.
Epp Foundation Repair holds BBB A+ accreditation and is a BBB Integrity Award winner.
Our team walks through this on camera.
Every basement waterproofing method we install. Sequenced so the soil profile and failure mode determine the fix.
 01
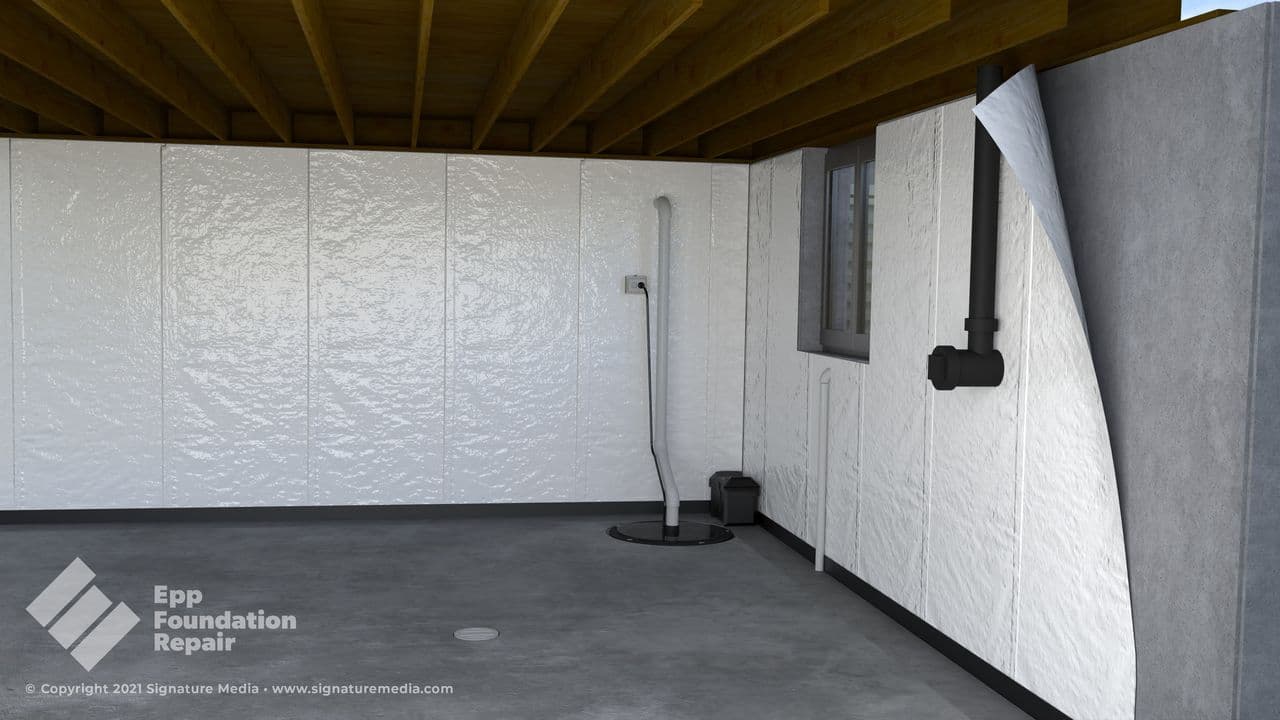
01 Interior basement waterproofing manages water that has already reached your foundation. Perimeter drain tile, sump pump, and wall vapor barrier capture and discharge hydrostatic seepage rather than excavating outside. Epp Foundation Repair installs full-perimeter interior systems across NE, IA, KS, and MO when exterior excavation is impractical or unnecessary.
Learn more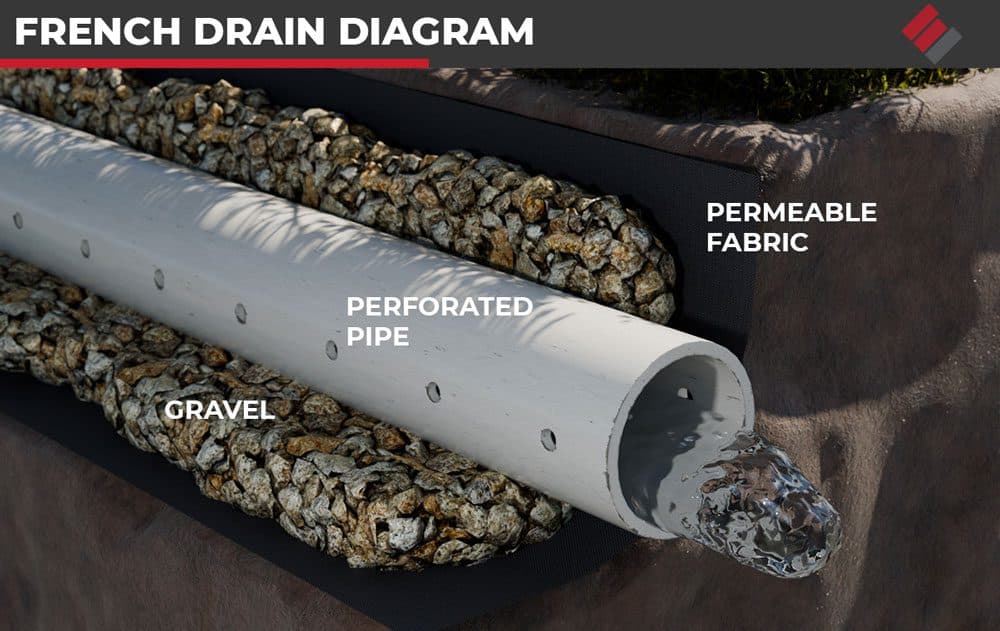 02
02 Exterior French drain installation intercepts groundwater and surface runoff in the yard before it reaches the foundation. It uses perforated pipe set in washed gravel, sloped to daylight or a discharge point, and wrapped in filter fabric to prevent soil clogging. Epp Foundation Repair installs yard-level French drains across NE, IA, KS, and MO on lots where downspout runoff, neighbor-property drainage, or chronic wet zones are loading water against the foundation.
Learn more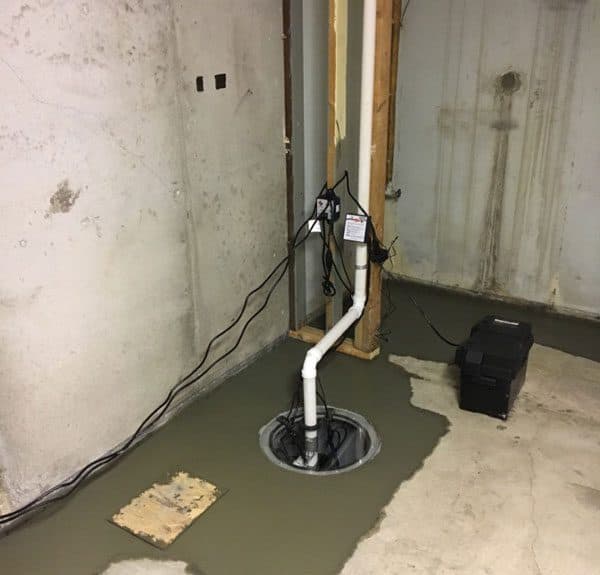 03
03 Sump pump installation captures basement water in a sealed pit, lifts it through a check-valve discharge line, and moves it 6 to 10 feet from the foundation. It is the active end of every interior basement waterproofing system. Epp Foundation Repair installs new pits and pumps and replaces failed pumps in existing basins across NE, IA, KS, and MO, with cast-iron submersible primaries and discharge configured to local code.
Learn more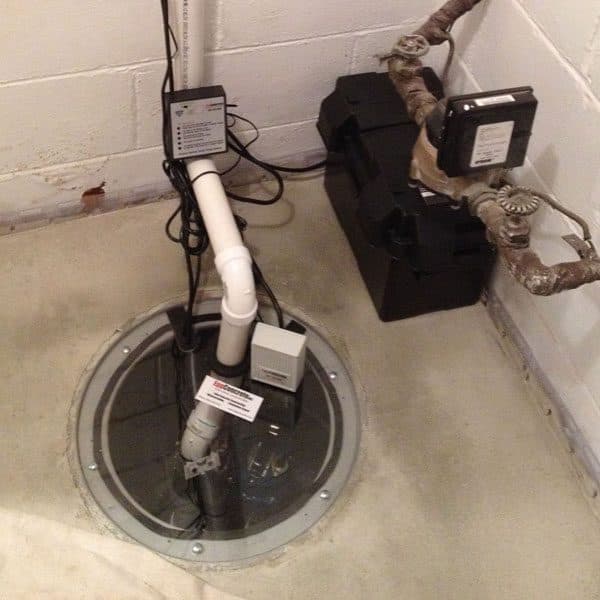 04
04 Backup sump pump installation puts a second pump in the basin that runs when the primary fails. Battery-backup is standard across the territory, water-powered is occasionally appropriate where municipal water pressure and code permit. Epp Foundation Repair installs and tests backup systems across NE, IA, KS, and MO because spring storms in this region routinely produce heavy rain and power outages in the same event, exactly when the primary pump is most needed.
Learn more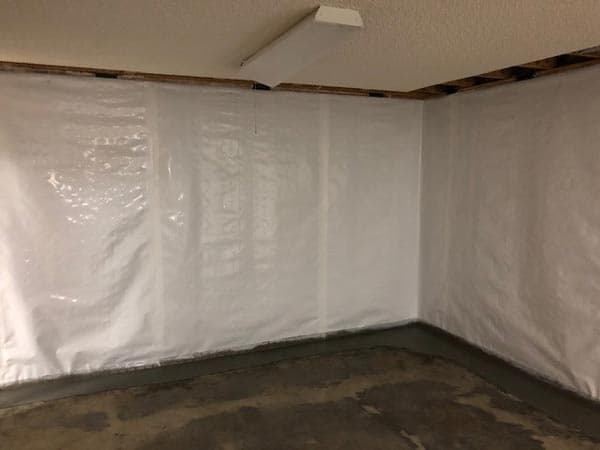 05
05 Epp Foundation Repair installs mechanically fastened polyethylene wall vapor barriers as the final component of an interior basement waterproofing system, directing minor wall seepage downward into the drain channel and out through the sump. Serving NE, IA, KS, and MO since 1994. Epp does not install a barrier in isolation when walls are actively wet, because that creates a mold trap.
Learn more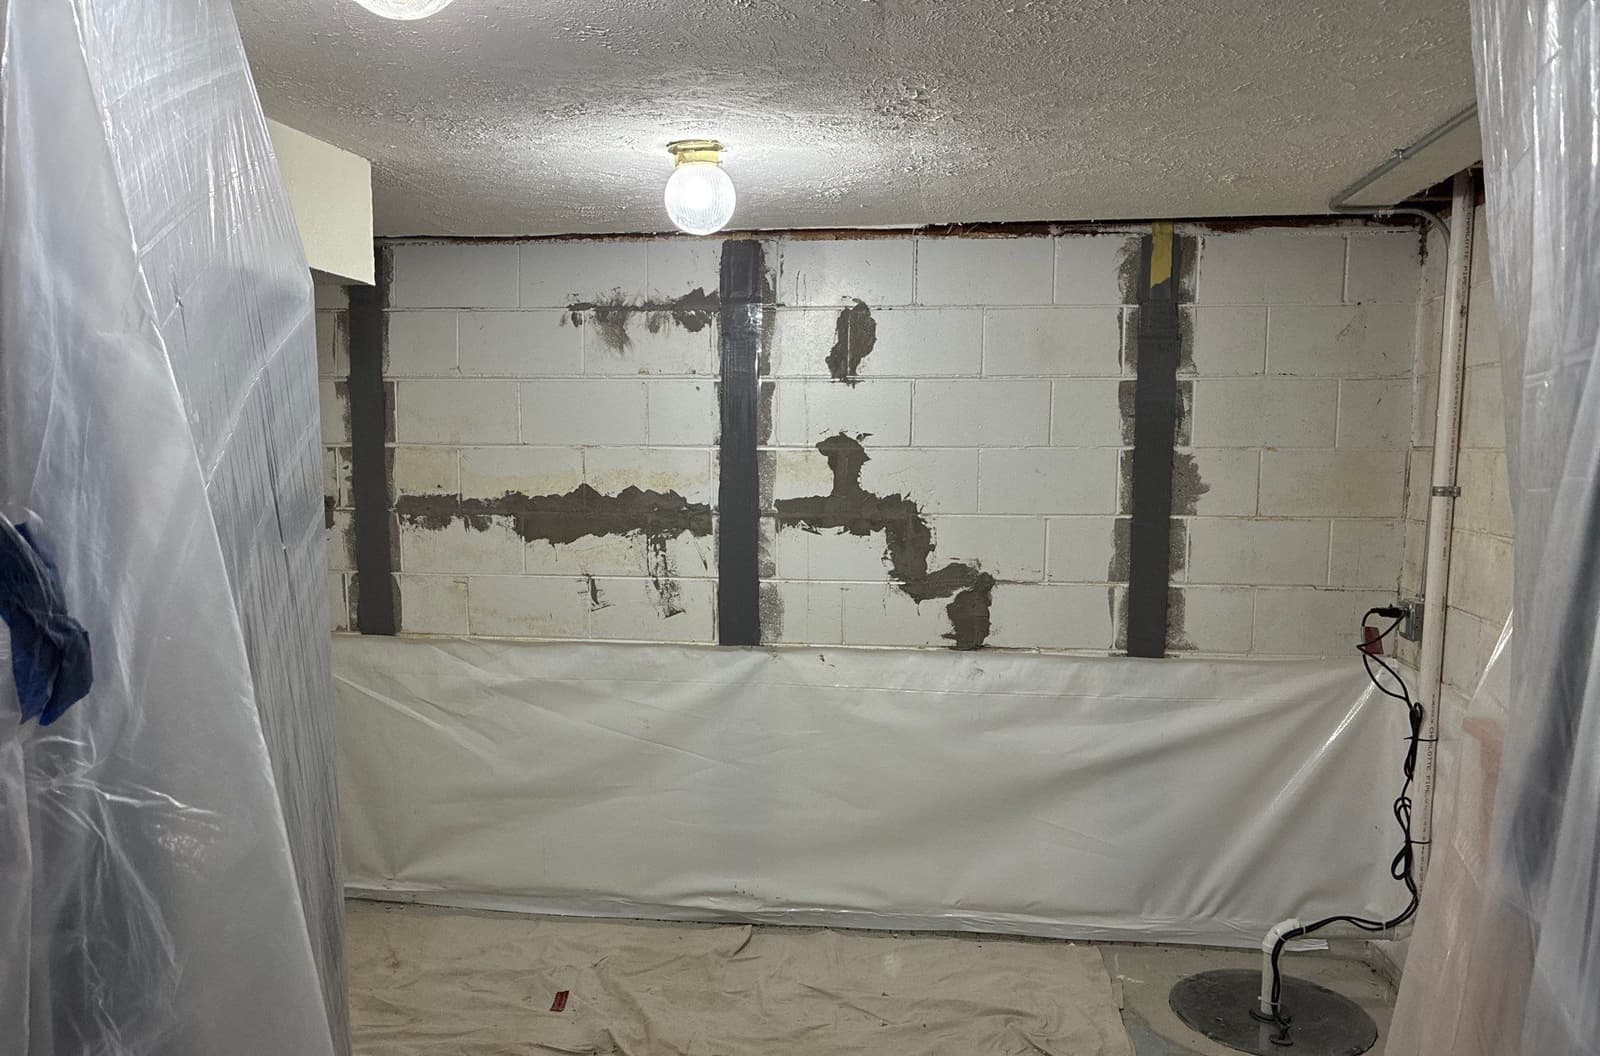 06
06 Targeted basement wall crack repair from Epp Foundation Repair. Diagnosis with a crack monitor, sequential polyurethane-then-epoxy injection on stable leaking cracks, and carbon fiber reinforcement on active block walls. Serving NE, IA, KS, and MO since 1994. The right repair when the leak is isolated to a crack or two; the wrong repair when the wall has systemic seepage.
Learn moreLocal crews based in five regional offices, dispatched daily across four states. If your town isn't listed, call us: we likely serve your area.
A straightforward path from initial inspection to completed repairs.
Epp's inspector evaluates exterior grading, downspouts, gutters, hardscape, and trees near the foundation. Underground utilities are located and marked. The wet basement interior is inspected for seepage pattern. That diagnosis is documented before any excavation is proposed.
Crews excavate the affected wall sections to footing depth, using a tracked mini-excavator on accessible lots or hand digging in tight areas. Hardscape removal (deck, patio, walkway) is coordinated with the homeowner's contractor in advance.
Exposed wall is power-washed and debris cleared. Mortar joints are repointed if degraded. Any cracks are diagnosed via crack monitor data and repaired: polyurethane on active or wet cracks, epoxy on stable cracks, and both in sequence on cracks needing both seal and structural bond. Wall is dry and clean before membrane goes on.
A 4.9-star average across Google, with verified reviews from homeowners throughout Nebraska, Iowa, Kansas, and Missouri.
Schedule your inspection in seconds with our Driive booking tool, or share a few details and a local specialist will follow up within one business day.
Practical articles from the Epp team on foundation health, waterproofing, and home preservation.
 Basement WaterproofingLatest
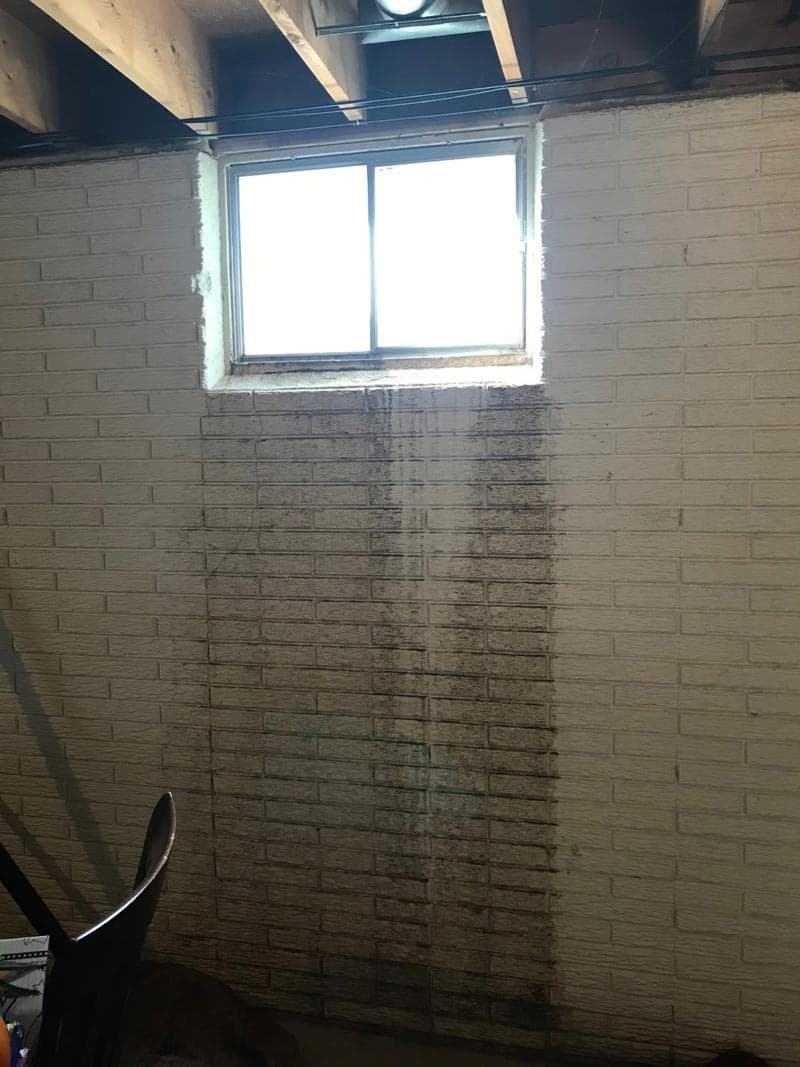
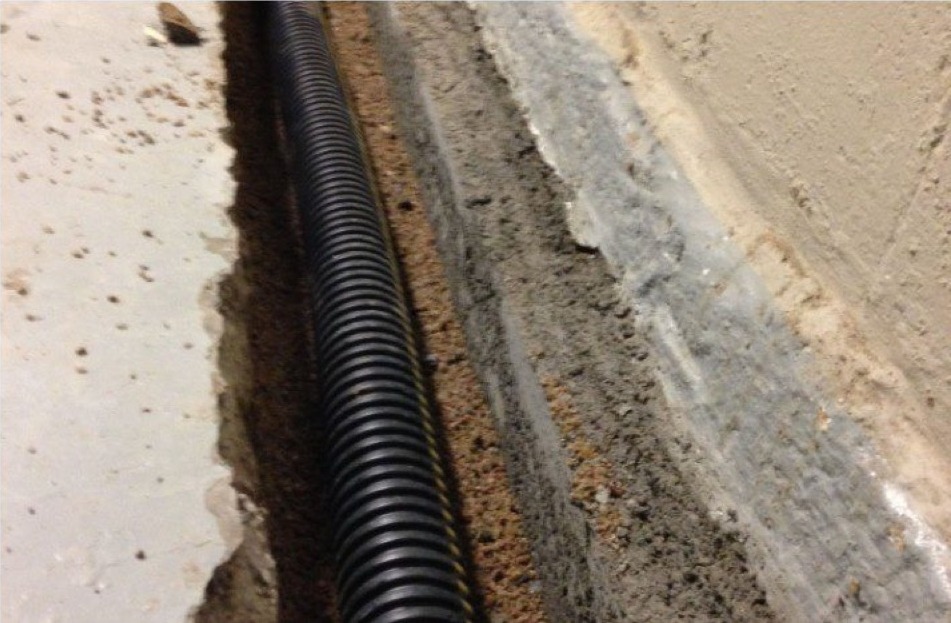
Waterproof paint and sealer can help with light dampness, but they usually cannot stop water pushed through a basement wall by wet soil outside.
 Basement Waterproofing
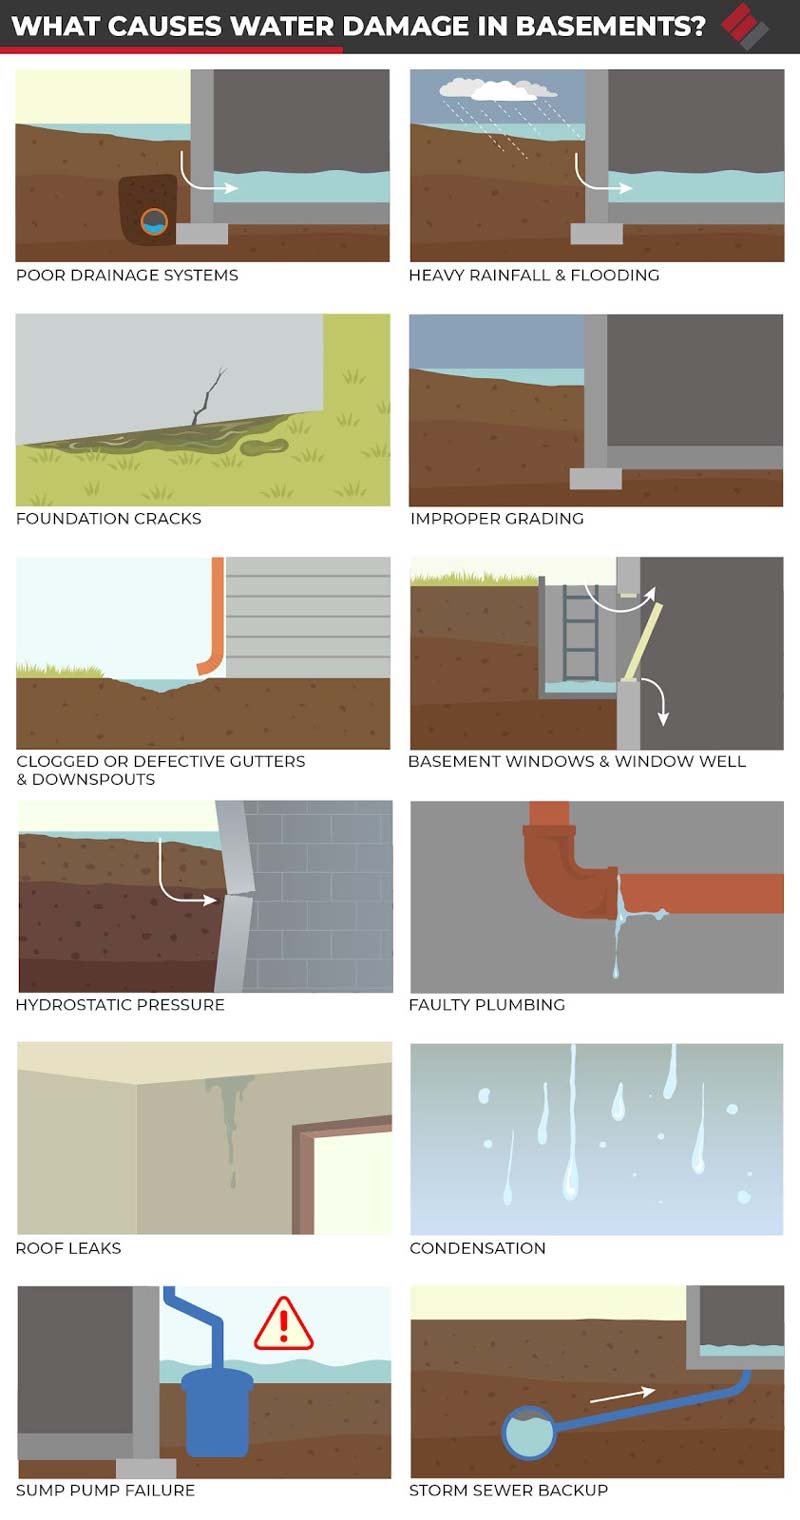
Drain tile channels water away from your foundation to keep the surrounding soil dry, which helps prevent many common foundation problems.
 Basement Waterproofing
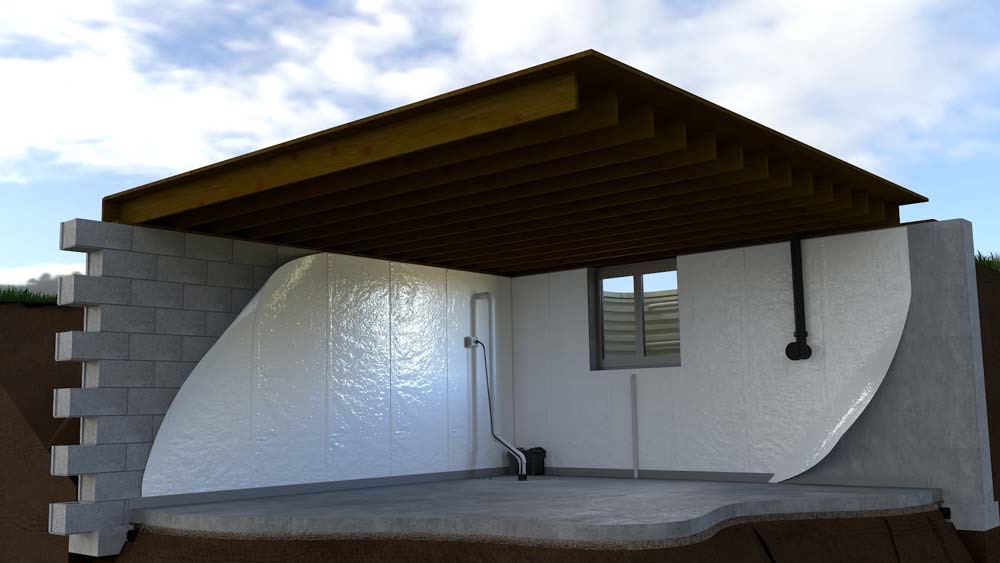
Water seeping through a foundation slab escalates quickly. Learn what hydrostatic pressure is, why it happens, and how to stop it damaging your home.
 Basement Waterproofing
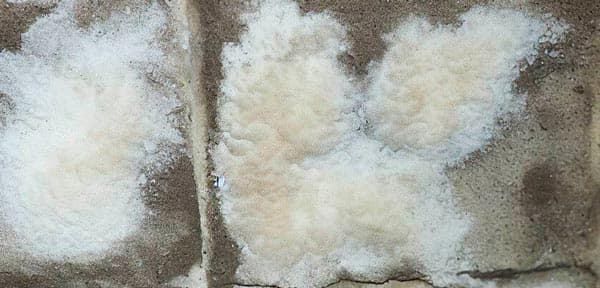
Efflorescence is a chalky white residue left by evaporating water. It signals moisture intrusion that can lead to bigger problems if ignored.