
Estimate Only
Approximate pricing
Customized Repair Estimate after on-site inspection reflects your scope.
Soft floors, sticking doors, and a floor that dips in the middle of a room often trace back to a post or beam that has lost its support. Serving Nebraska, Iowa, Kansas, and Missouri since 1994, Epp Foundation Repair sets steel post beam jacks on new footings under load bearing beams and refers joist and beam carpentry to a framing contractor.

A local specialist will inspect your foundation, walk you through the findings, and send a clear estimate, no cost, no pressure.
Diagnosis First
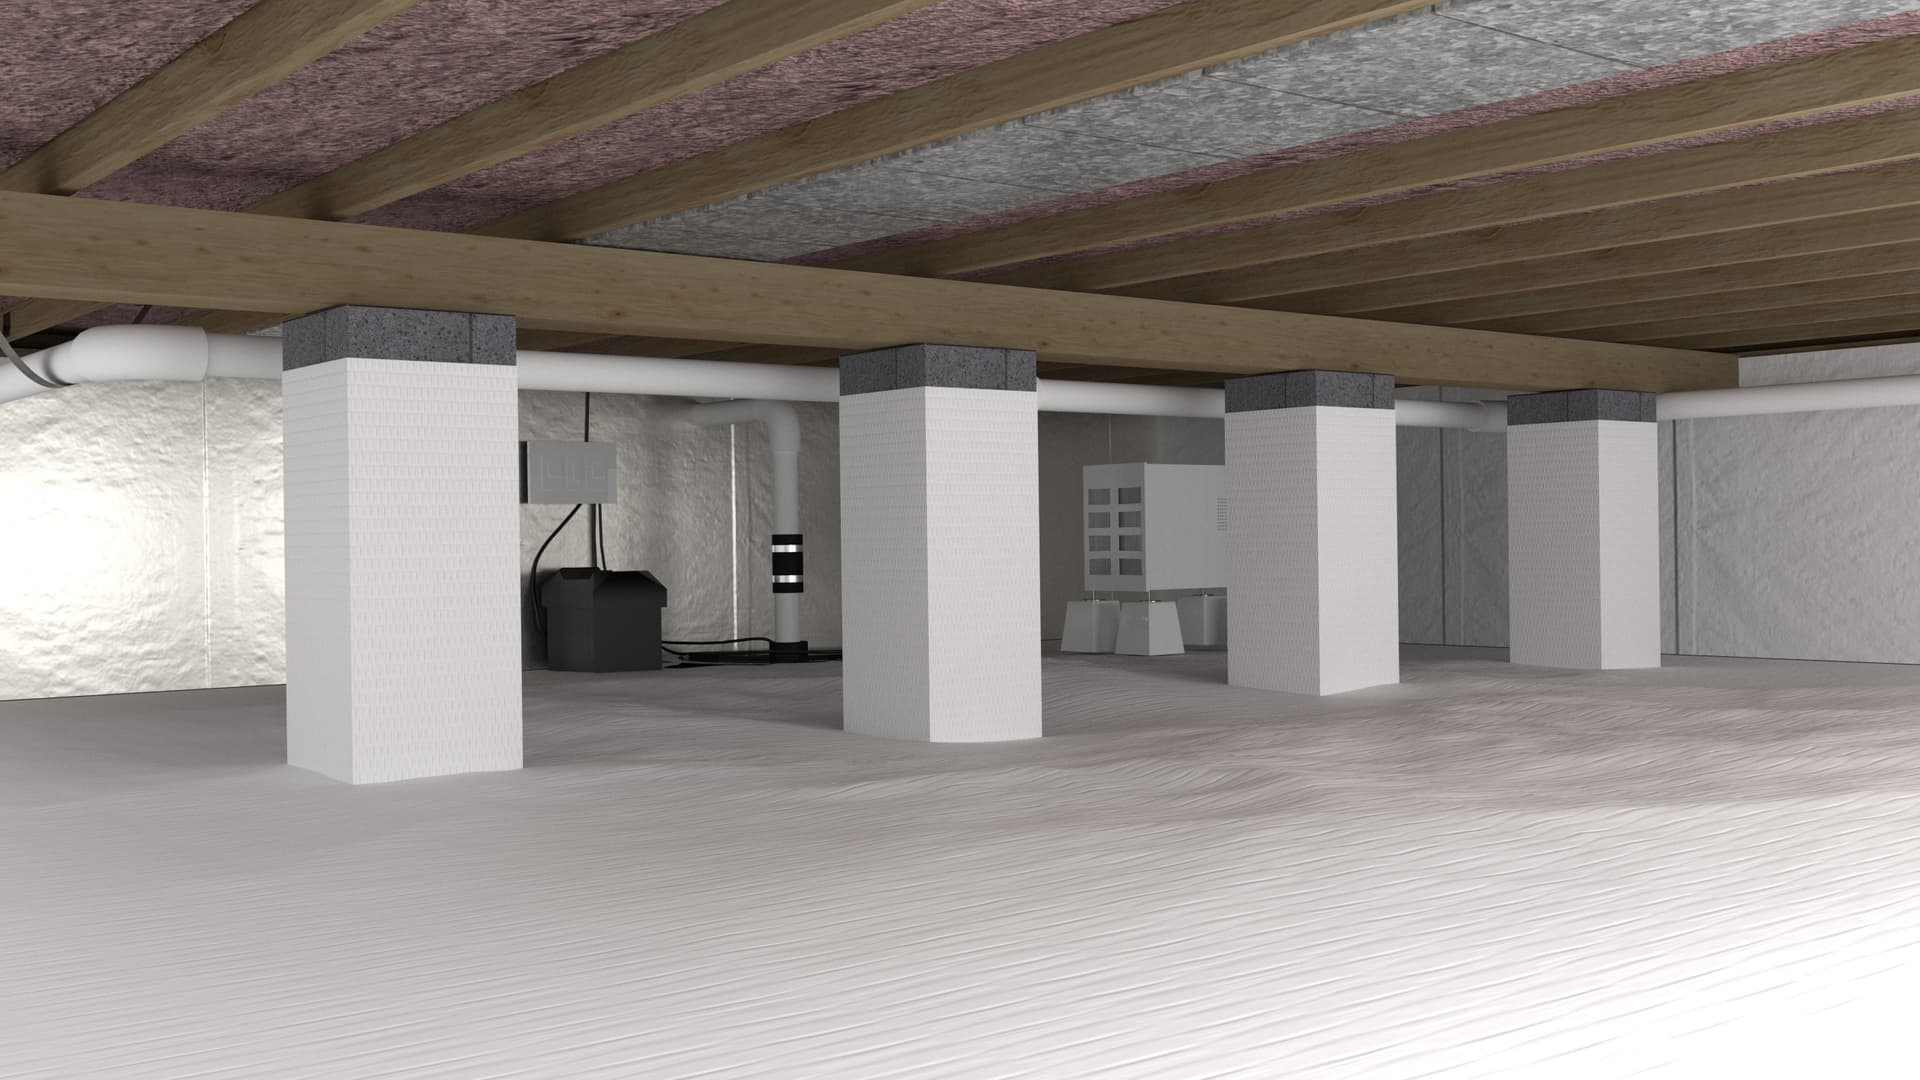
Crawl space structural repair supports a floor that has sagged because a post settled or a beam lost support. A laser level survey and moisture readings show where the support path failed. Epp then sets an adjustable steel post beam jack on a new footing under the load bearing beam, or a helical pier under a post, and refers joist and beam carpentry to a framing contractor.
In Depth
Everything a Midwest homeowner should know about this repair, from the specialists who do it every day.
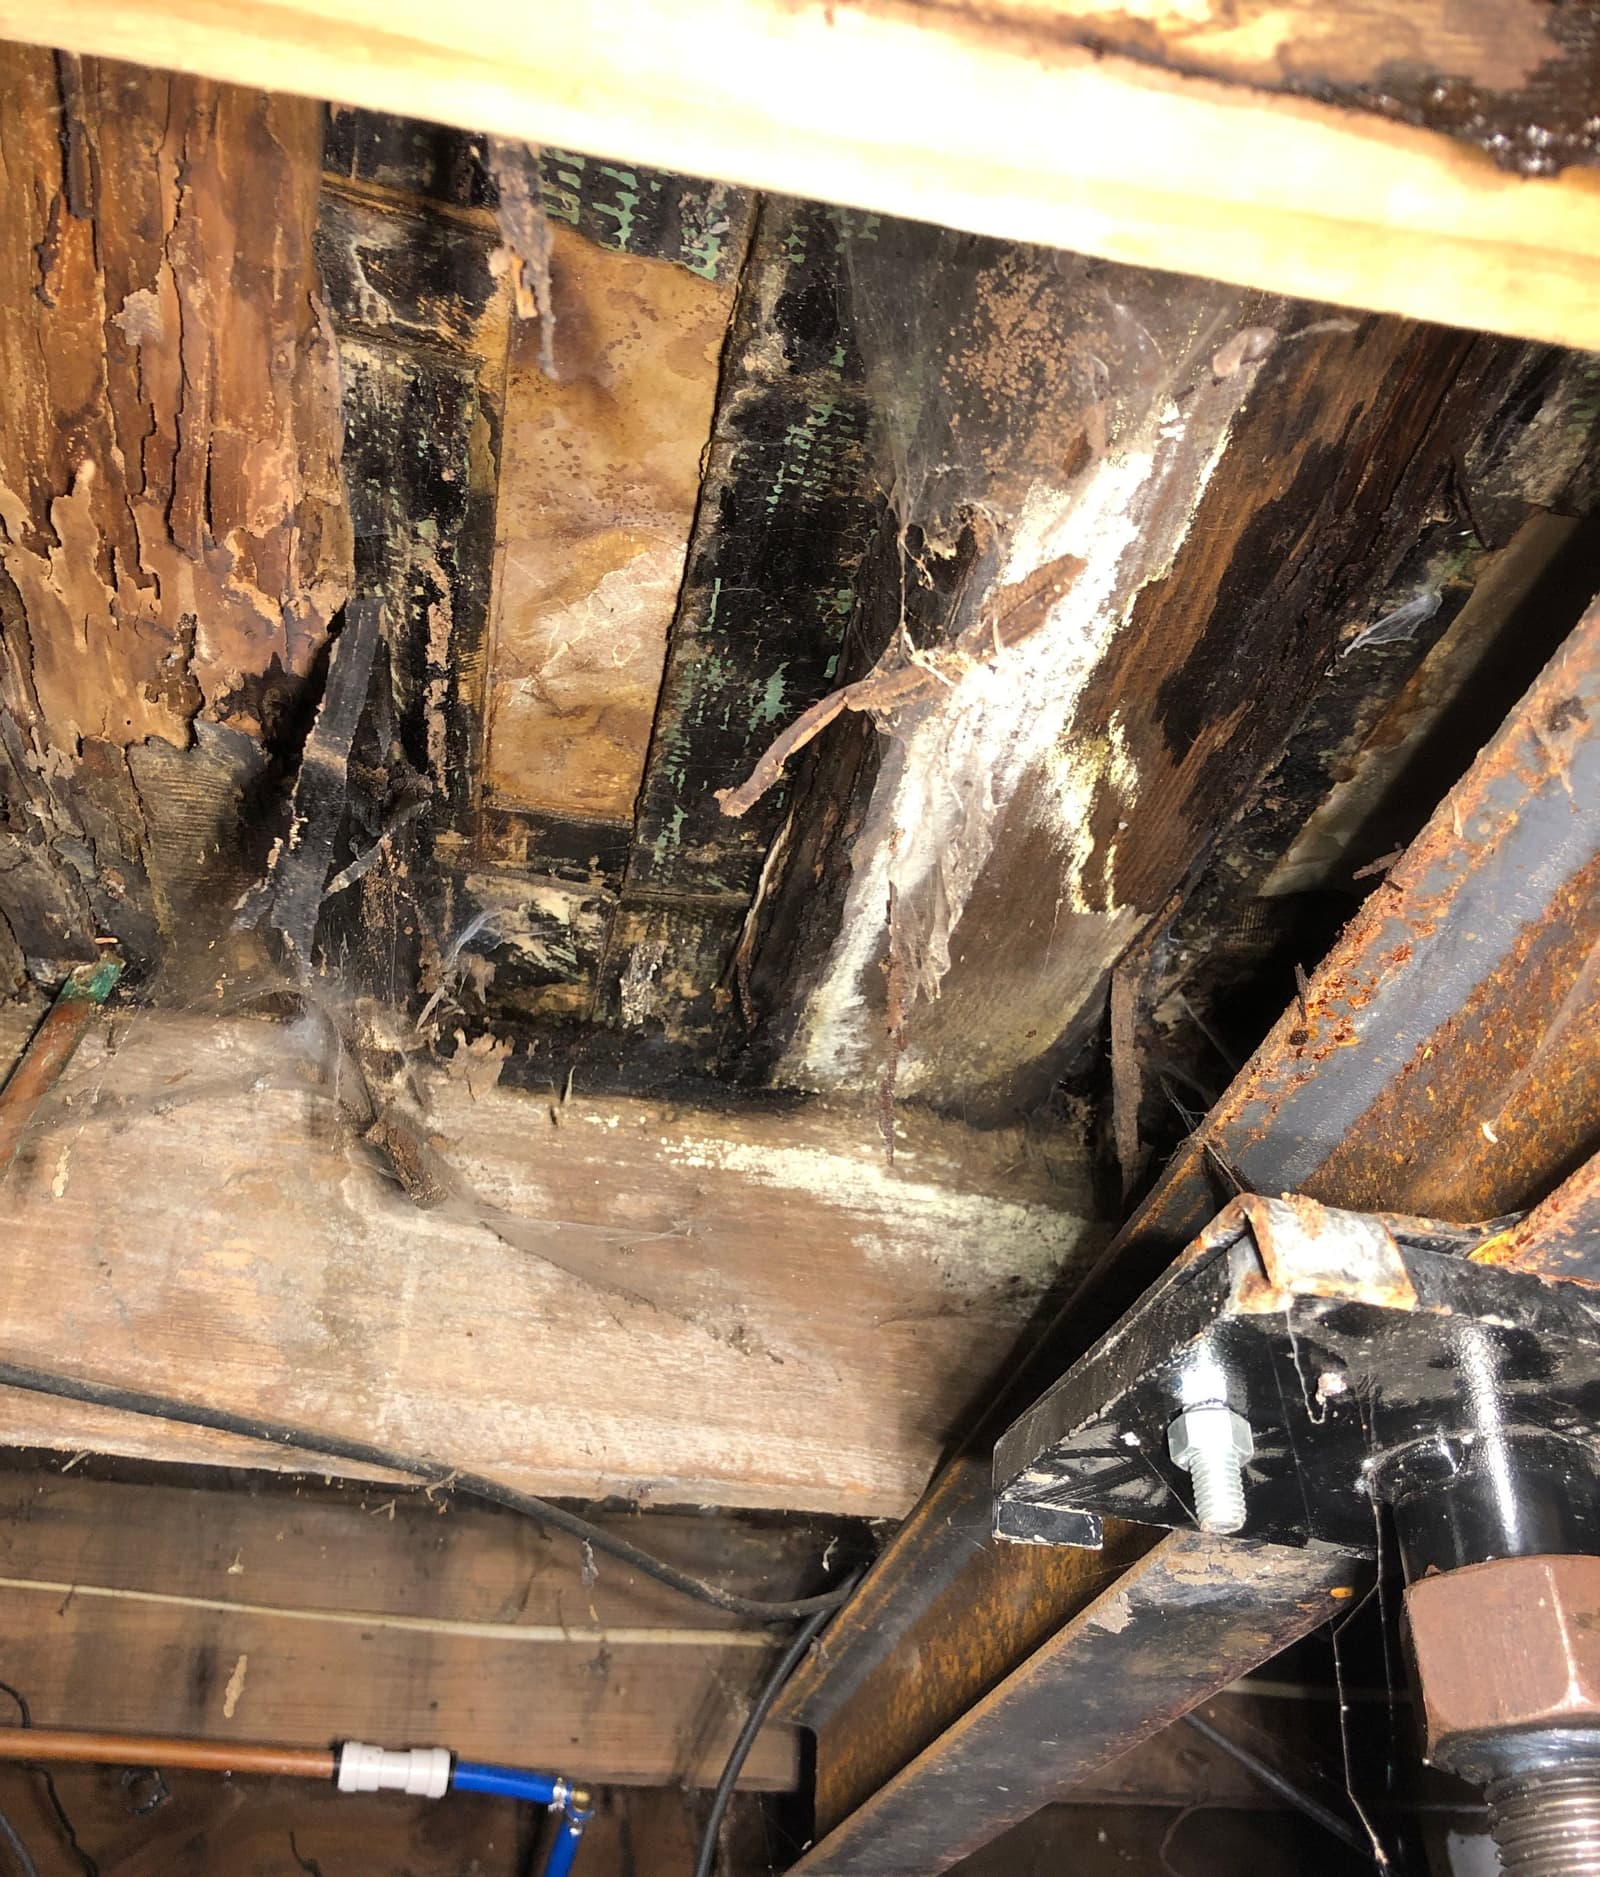
A sagging floor over a crawl space can have more than one cause, so Epp finds the cause before recommending a repair. The most common causes are a support post that has settled into damp soil, a beam that sags between posts set too far apart, and wood weakened by years of crawl space moisture. Epp Foundation Repair has worked in crawl spaces across Nebraska, Iowa, Kansas, and Missouri since 1994. Every job starts with a laser level survey of floor elevations and moisture readings of the wood in the support path. The repair scope follows the diagnosis, not the other way around.
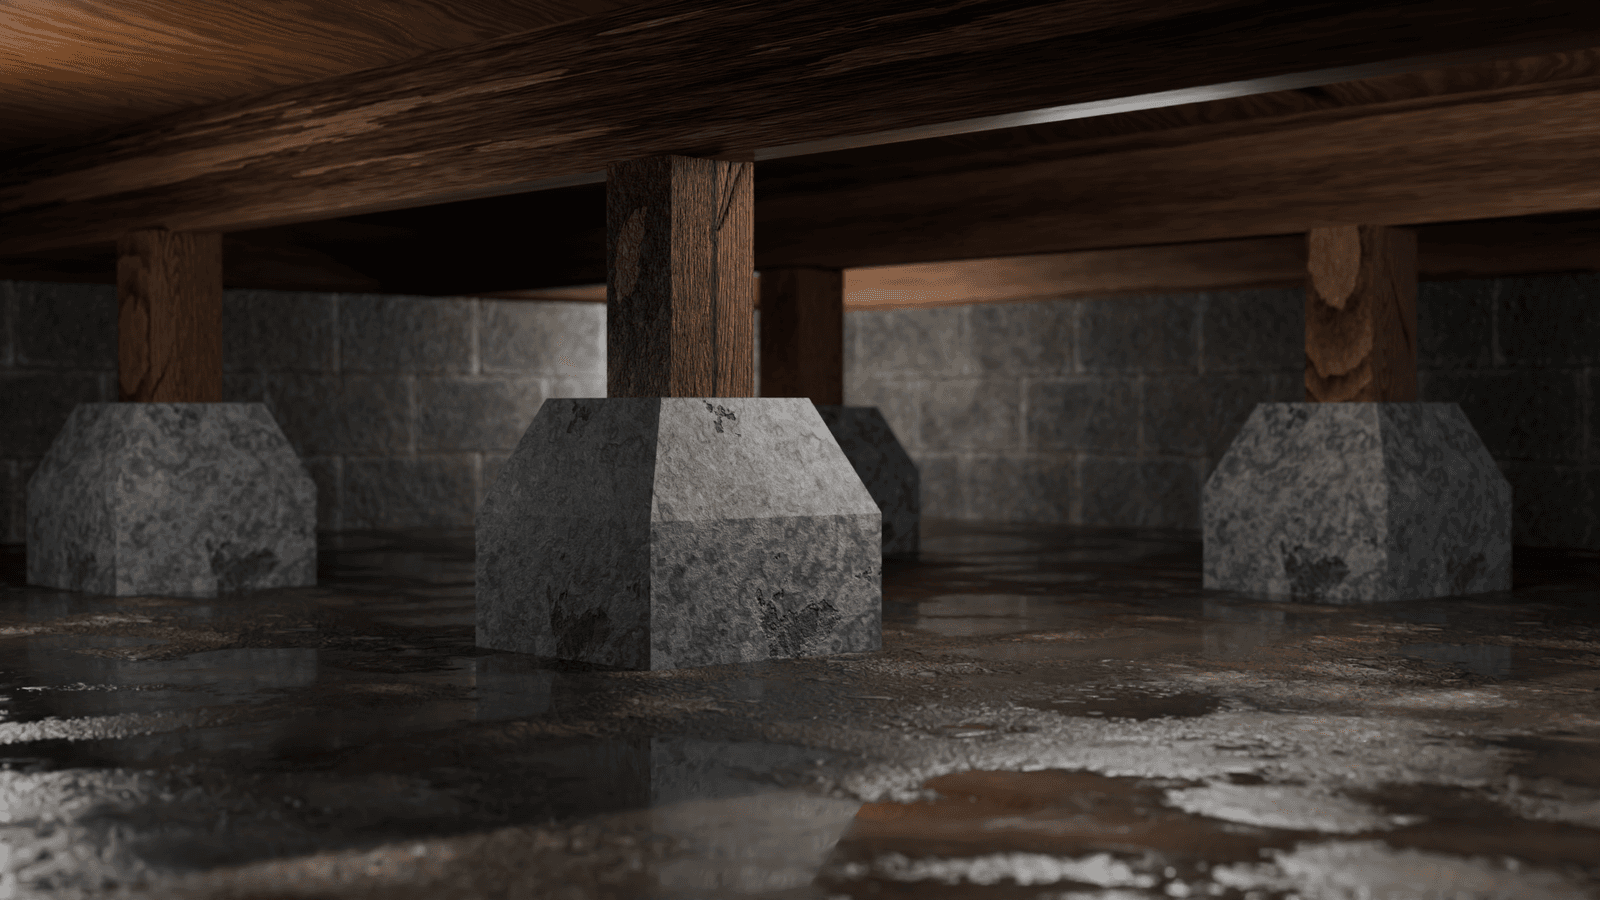
Epp's structural work in a crawl space is about support: the footings, posts, and piers that carry the beams, and the beams that carry the floor. When a post has settled or a beam needs another point of support, Epp places a new footing and sets an adjustable steel post beam jack under the load bearing beam. Where the soil under a post cannot carry the load, a helical pier can go directly under the post. In pier and beam crawl spaces, Epp replaces settled or rotted piers with steel supports.
Epp does not do framing carpentry. Epp does not sister floor joists, repair or replace floor joists, replace carrier beams or girders, install joist hangers, or replace sill plates. When the inspection finds a cracked, rotted, or undersized joist, a rotted beam section, or a soft sill plate, Epp notes it on the Customized Repair Estimate and recommends a framing contractor or general contractor for that work. Epp's crawl space inspection probes the joist ends and the sill plate on every visit, so the homeowner knows the condition of that wood before any support work begins.
A typical support repair follows this order. Survey and moisture readings. Epp's inspector reads floor elevation across the affected room, finds the lowest point, and traces the support path down to the ground. Temporary support. Crews may set temporary jacks to carry the floor while the permanent support goes in. New footing. A footing goes in at the support point, because a post on bare dirt can keep sinking. Steel post beam jack. An adjustable steel crawl space jack is set on the footing under the load bearing beam. Lifting, where the home allows. Some lift may be possible, but Epp never promises lift. How far and how fast a floor can come up depends on what the home will allow, and that is different on every project. Epp's foremen watch several things while lifting so they can get the most lift the home will take without damaging other parts of the house. Final survey. A closing laser level survey records where the floor ended up.
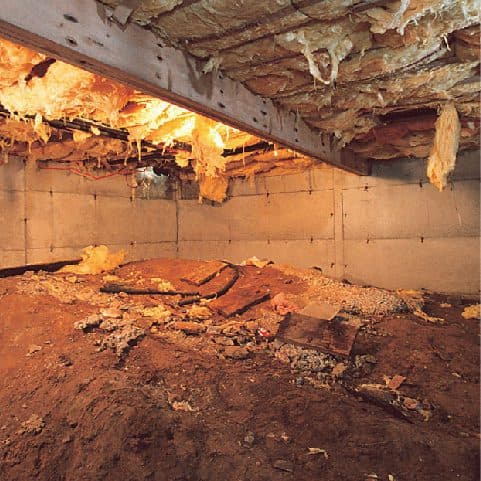
Eastern Nebraska and western Iowa loess soil over glacial till can hold a perched water table through much of spring. A dirt floor crawl can sit in that water each spring, and a post footing in wet soil can settle. The soil also releases water vapor that can condense on cooler wood, and wood destroying fungi can grow once that wood stays damp. A chronically wet crawl can weaken posts and beams over time. The Kansas and Missouri clay belt adds expansive clay that swells when wet and shrinks when dry, which can move footings. Most homeowners notice the problem when a floor starts sagging or a door starts sticking.
Epp sets permanent supports under beams and posts. Several nearby scopes go to other trades. Joist and beam carpentry, including sistering, joist repair or replacement, carrier beam or girder replacement, and joist hangers, goes to a framing contractor or general contractor. Sill plate replacement is carpentry at the connection between the house and its foundation; Epp's inspection identifies sill plate rot and refers it out. Subfloor leveling and hardwood refinishing are finish carpentry. Epp does not feather self leveling compound or refinish hardwood. HVAC ducts disrupted by access are HVAC contractor scope; Epp coordinates access and leaves openings clean but does not seal, insulate, or replace ducts.
A new support set in a chronically wet crawl can face the same conditions that failed the original. Crawl space waterproofing and a sealed vapor barrier often come first, and support work follows once the water is under control. Epp may decline support work as a standalone scope if the moisture source is not being addressed by Epp or another trade.
Your Customized Repair Estimate after the free inspection at your home reflects your scope. Epp Foundation Repair is BBB A+ rated and a BBB Integrity Award winner.
Which Solution Is Right?
| Method | Fits when | Not a fit when | Warranty |
|---|---|---|---|
| Steel Post Beam Jack on a New Footing | An existing post has failed, or a load bearing beam needs another support point, and a new footing can be placed below it. | The crawl is still chronically wet; a new support installed before the moisture is fixed can face the same conditions that failed the original. | 5 years from installation: the jacks stop further settlement of the repaired area. This warranty is not valid until full payment for work is collected, and moisture or humidity may require additional systems at the customer's expense. |
| Helical Pier Under a Post | The soil under a post cannot carry the load and the support needs to reach firmer ground. | The crawl is still chronically wet and needs the moisture addressed first. | Ask about the warranty that applies to your project |
| Referral to a Framing Contractor | A joist is cracked, rotted, or undersized, a beam section is rotted or split, or the sill plate is soft. | The wood is sound and the sag comes from a settled post or a beam that needs more support; that is support work Epp handles. | Ask about the warranty that applies to your project |
Warranty terms above are the headline coverage and its governing condition. Full terms, exclusions, and owner responsibilities for every method are on Epp's warranty terms page.
Each method is matched to a specific failure mode and soil profile. Browse the toolkit we draw from when diagnosing your home.
Bouncy, sloping floors usually trace back to overspanned or weakened framing in the crawl space below. Epp Foundation Repair sets adjustable steel jacks on engineered footings to carry the load and stop the movement. Our goal is permanent stabilization, with some lift possible depending on conditions.
When a foundation has settled into soft or eroding soil, surface-level repairs treat the symptom. Helical piers transfer the structure's load to deep bearing soil, stopping settlement permanently, with some lift possible depending on conditions.
Based on NOAA 1991 to 2020 climate normals for Lincoln Municipal Airport and Omaha Eppley Airfield, the average July dew point is 65 degrees in Lincoln and 66 degrees in Omaha. Water can form on any surface that is cooler than the dew point of the air around it, so damp summer air in a vented crawl space can leave water on posts, beams and joists. Water that reaches a crawl space floor can also keep that wood wet.
Based on NOAA 1991 to 2020 climate normals for Lincoln Municipal Airport and Omaha Eppley Airfield.
Based on USDA soil survey data for Lancaster County (Lincoln) and Douglas County (Omaha), clay is the main soil type in both counties. The survey rates Lancaster County high and Douglas County moderate for shrink swell. Clay can swell when it gets wet and shrink as it dries, so a slab or foundation on clay can move up and down with the seasons. The soils that cover the most ground in Lancaster County are Wymore and Aksarben, and in Douglas County they are Contrary and Marshall.
Loess, the wind deposited silt common in eastern Nebraska and western Iowa, can lose strength and settle when it gets wet. Water can reach it from runoff, a plumbing leak or a downspout that empties next to the house.
In Lincoln and Omaha, soil near the surface can freeze and thaw many times between fall and spring. Each city's building code sets a frost line depth, which is the minimum depth below finished grade for a footing. It is 36 inches in Lincoln and 42 inches in Omaha. Supports that sit above that depth, such as some porches, stoops and chimney footings, can move as the ground freezes and thaws.
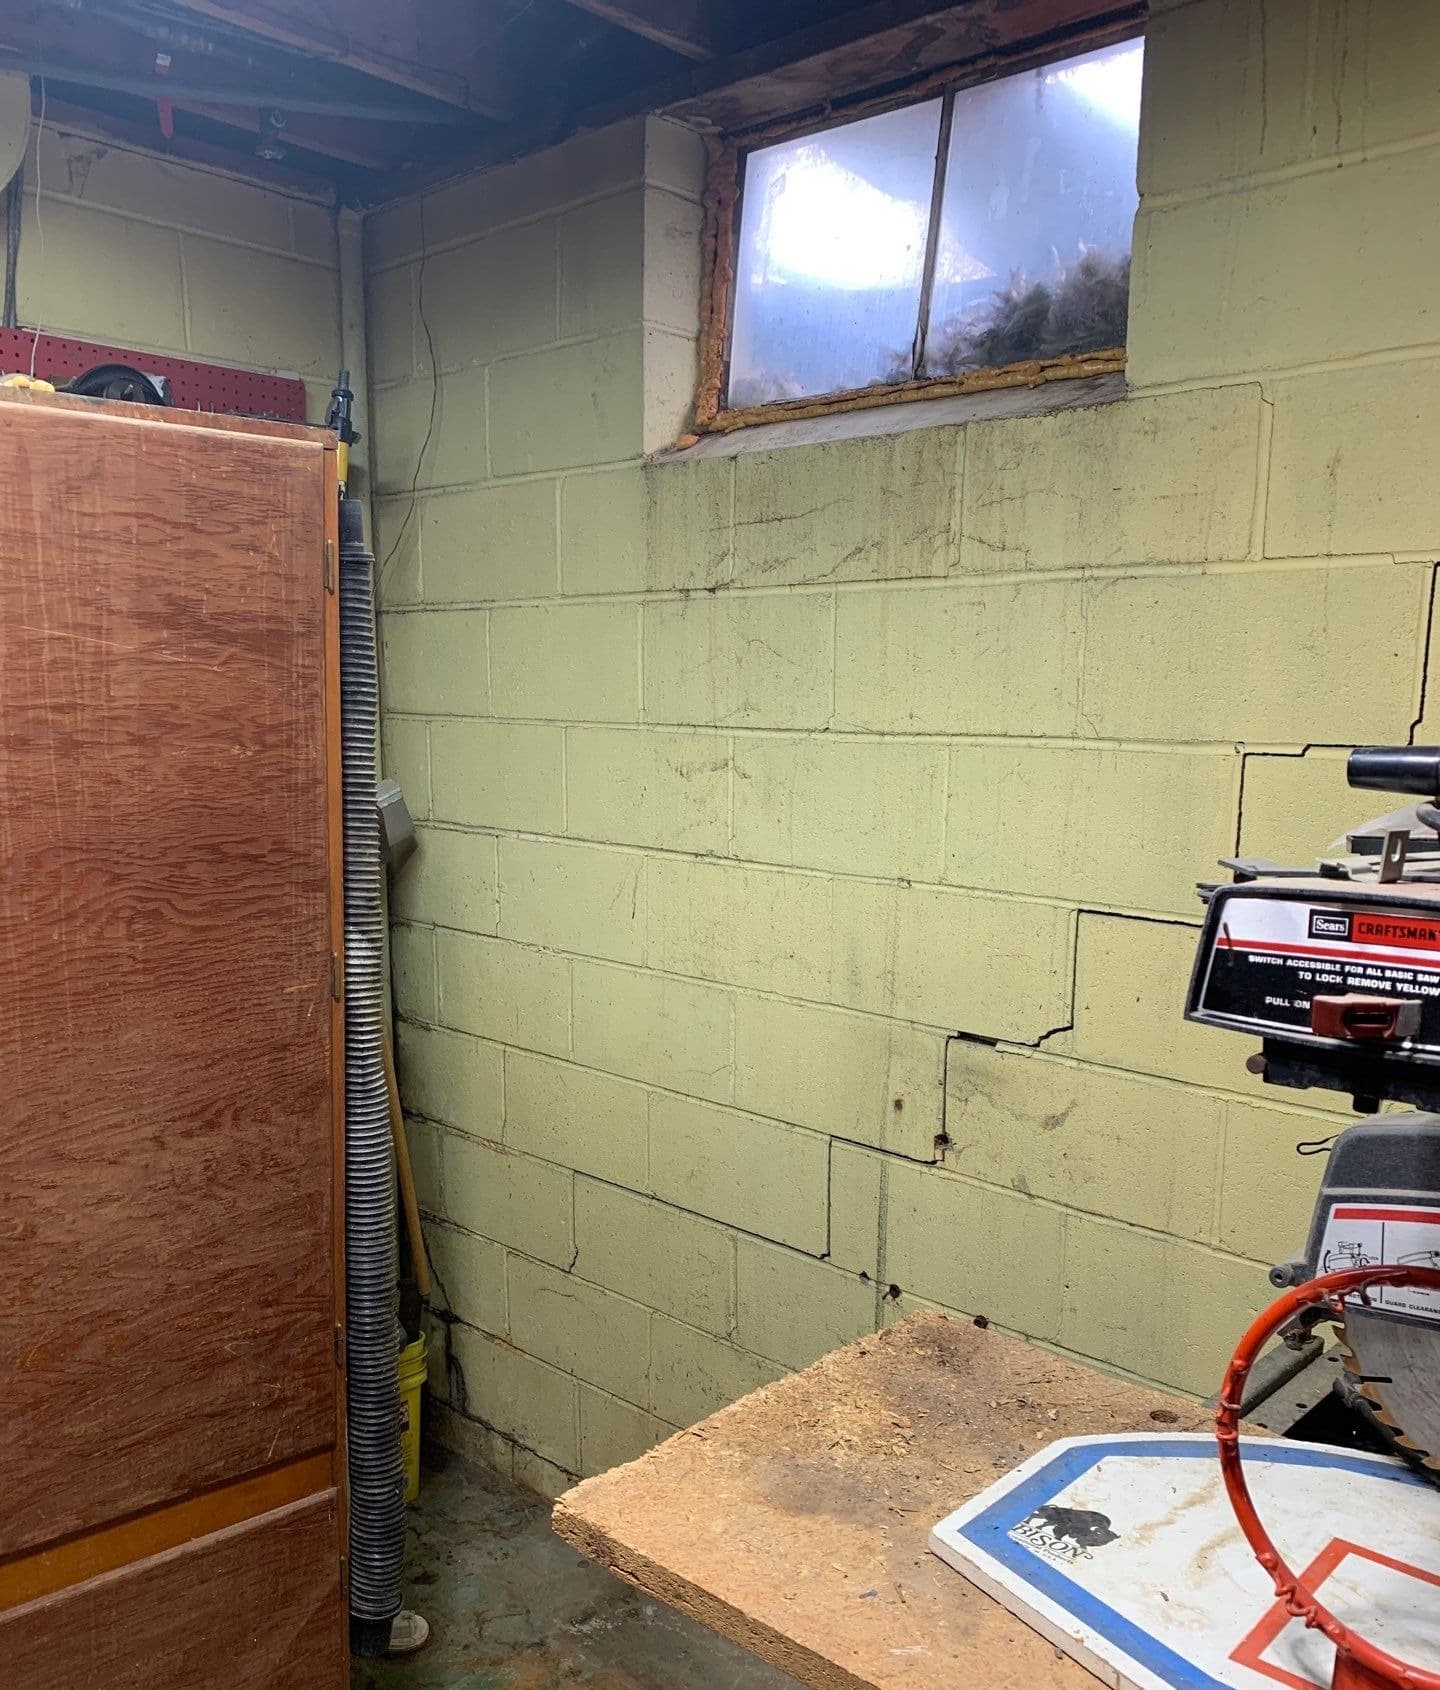
Horizontal cracks in a basement wall are more often linked to pressure from the soil outside the wall than to settlement. Wet soil pushes harder against a wall than dry soil, and soil that freezes against the wall can add to that pressure.
Climate: NOAA U.S. Climate Normals 1991 to 2020, LINCOLN MUNI AP (USW00014939) and OMAHA EPPLEY AIRFIELD (USW00014942); July dew point averaged from the hourly normals at LINCOLN MUNI AP (USW00014939) and OMAHA EPPLEY AIRFIELD (USW00014942), retrieved September 30, 2026. Soil: USDA NRCS Soil Data Access (SSURGO), county survey for Lancaster County and Douglas County. Frost line depth: Lincoln Municipal Code 20.12.140 and Omaha Municipal Code Sec. 43-127.
These are the crawl space repair problem signs Epp Foundation Repair diagnoses most often. Each one links to what causes it and how it is repaired.
Our specialists evaluate the underlying cause before recommending any work. Inspections are at no cost and there's no obligation to proceed.
"I tell every homeowner the same thing on a mold call: the spores aren't the problem, the water is. You can wipe down every joist with bleach and have it back in two months. Fix the moisture first, every time. That's been the rule since I started this work in 1994."

Completed work photographed on real job sites across Nebraska, Iowa, Kansas, and Missouri.
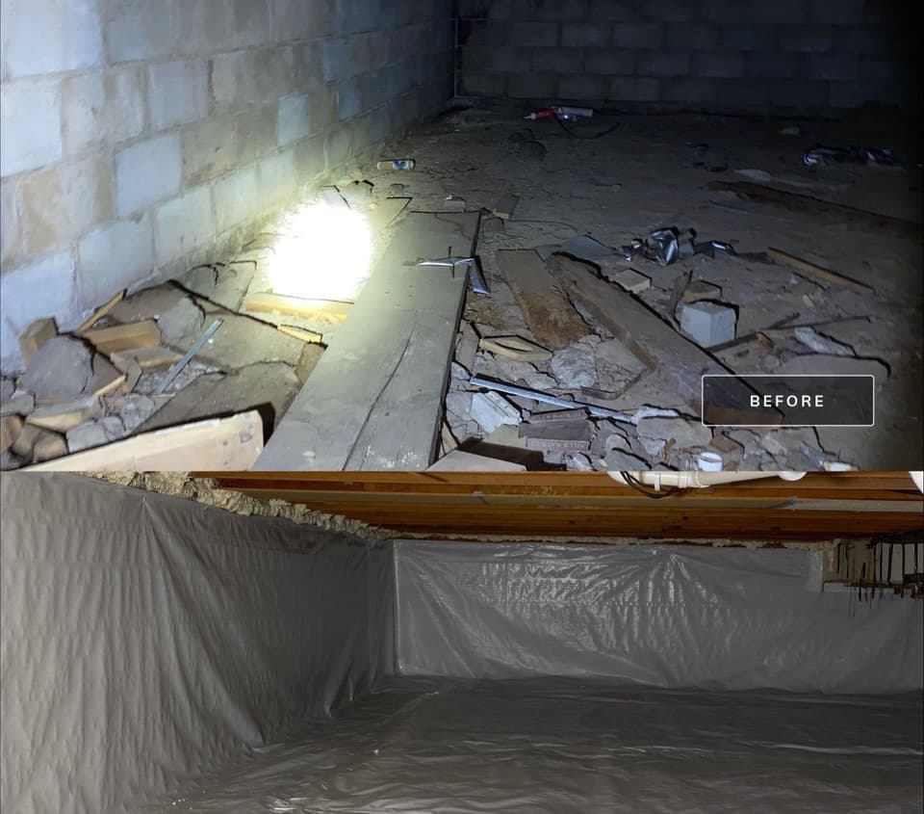
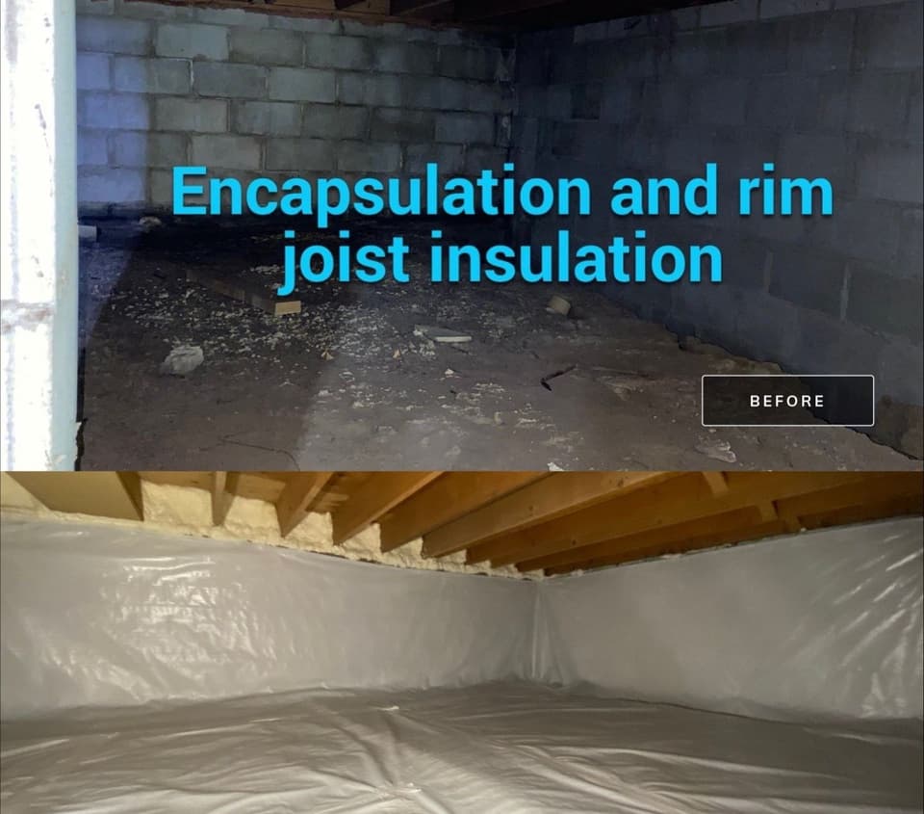
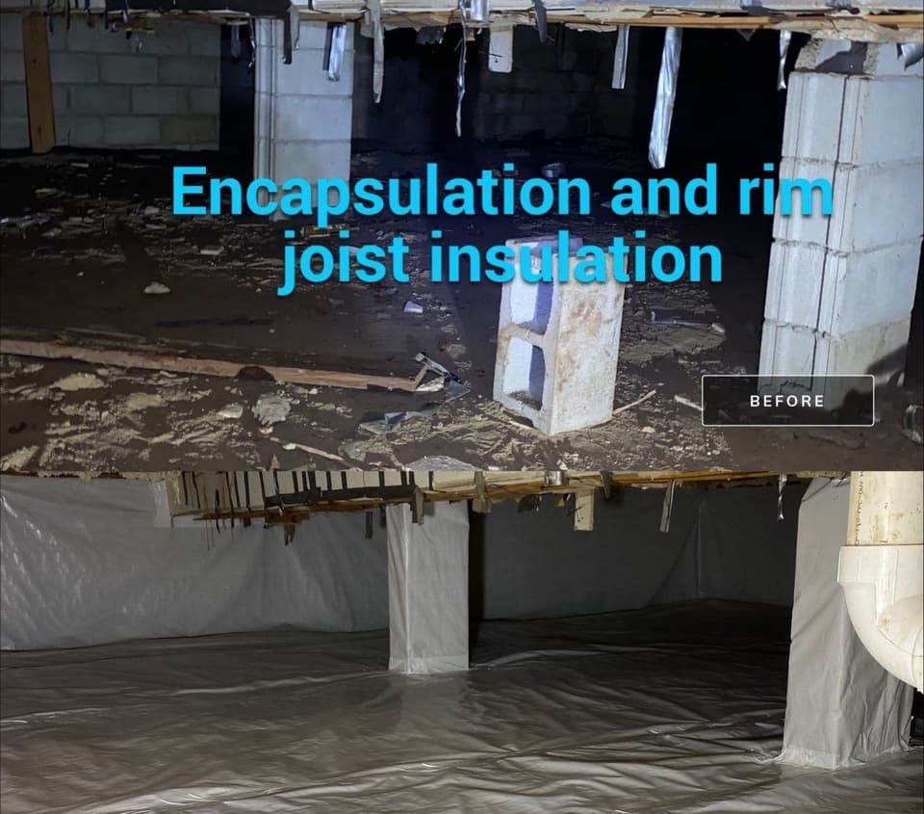
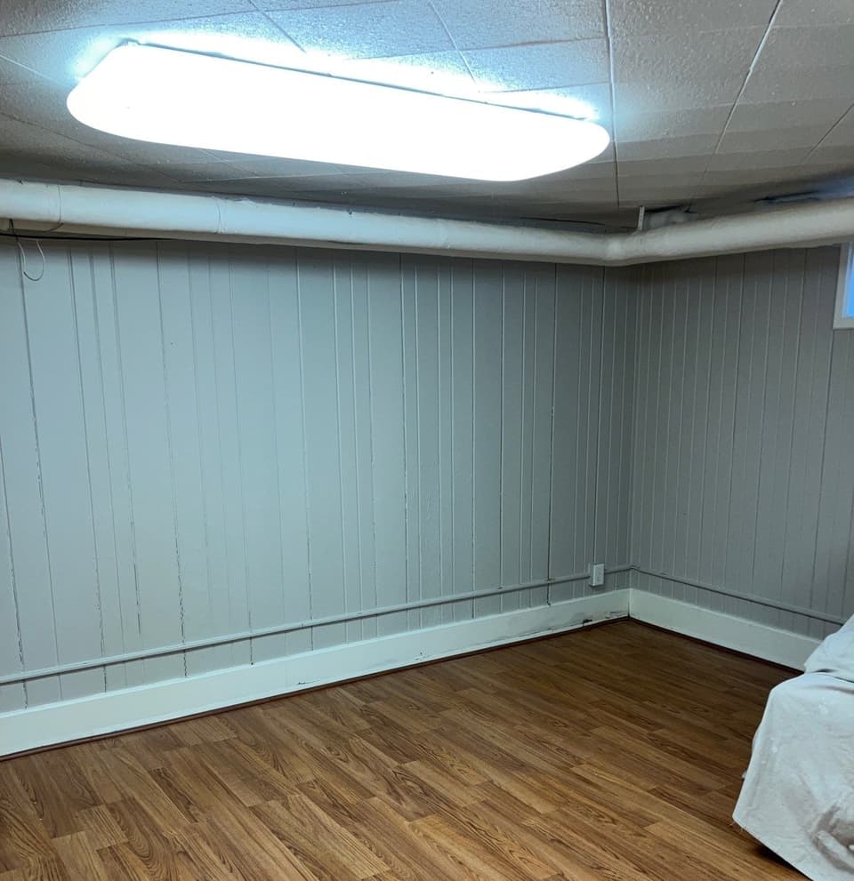
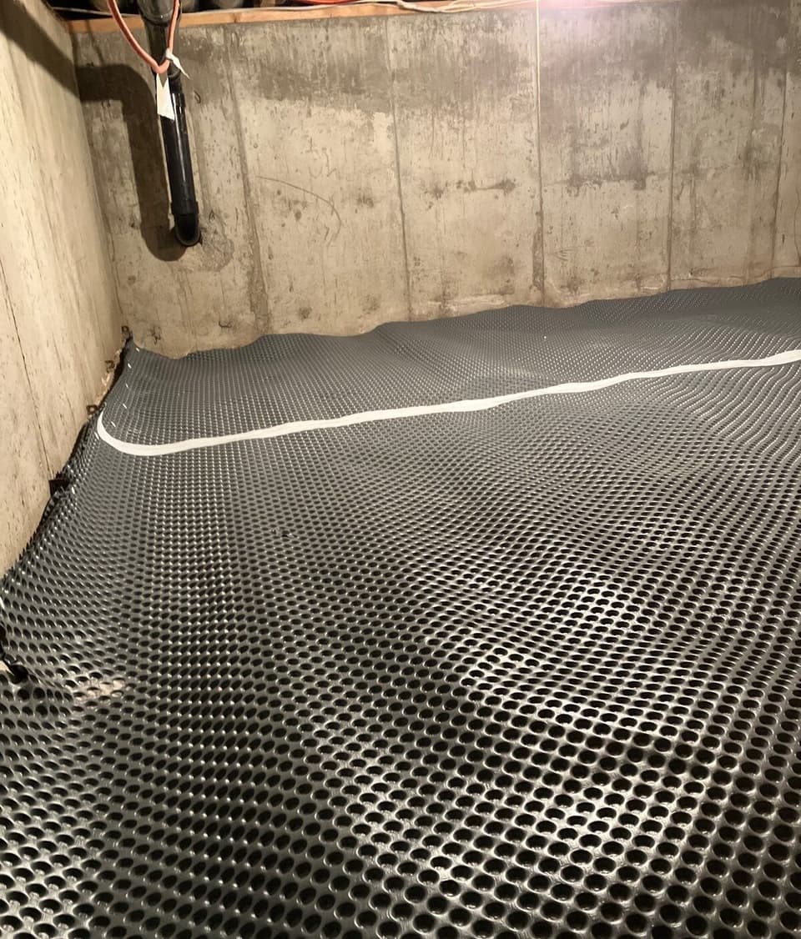
Epp Foundation Repair is locally owned and operated, with crews dedicated exclusively to foundation, basement, and concrete work across the Midwest.
Foundation repair, waterproofing, and concrete leveling are our entire focus, not a sideline.
Three decades of experience with Midwest soils, basements, and weather conditions.
Recognized by the Better Business Bureau for integrity and ethical business practices.
Many of our repairs carry a written Epp warranty. The warranty page lists every covered repair and its terms.
Don't see your question here? Our team is happy to help. Reach out anytime.
Every home is different. What a repair costs depends on the cause, the scope, and access. A free on-site inspection produces a Customized Repair Estimate that reflects your home, not a typical range.
Customized Repair Estimate after on-site inspection reflects your scope.
Don't set new crawl space supports in a chronically wet crawl without sequencing waterproofing first. A new support set in a humid crawl can face the same conditions that failed the original, and Epp may decline the work as a standalone scope until the moisture source is addressed.
Epp Foundation Repair holds BBB A+ accreditation and is a BBB Integrity Award winner.
Related to what you are reading. Our team covers the same ground on camera.
Every crawl space repair method we install. Sequenced so the soil profile and failure mode determine the fix.
 01
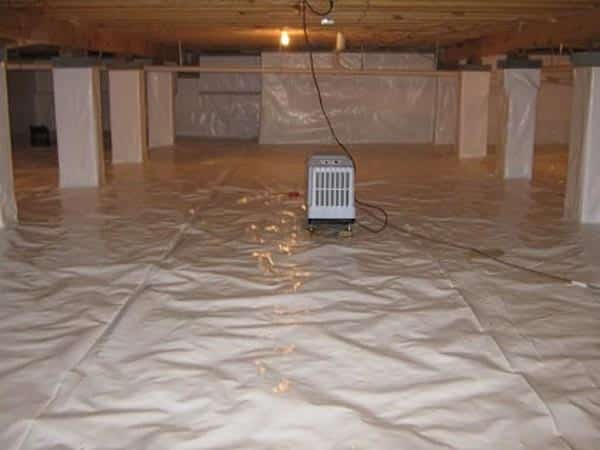
01 Crawl space waterproofing addresses active water reaching a dirt-floor or short-clearance crawl. Interior drainage matting at the perimeter, a sump pit with pump, and a polyethylene vapor barrier capture seepage and discharge it outside. Epp Foundation Repair has designed crawl-space drainage and encapsulation systems across NE, IA, KS, and MO since 1994.
Learn more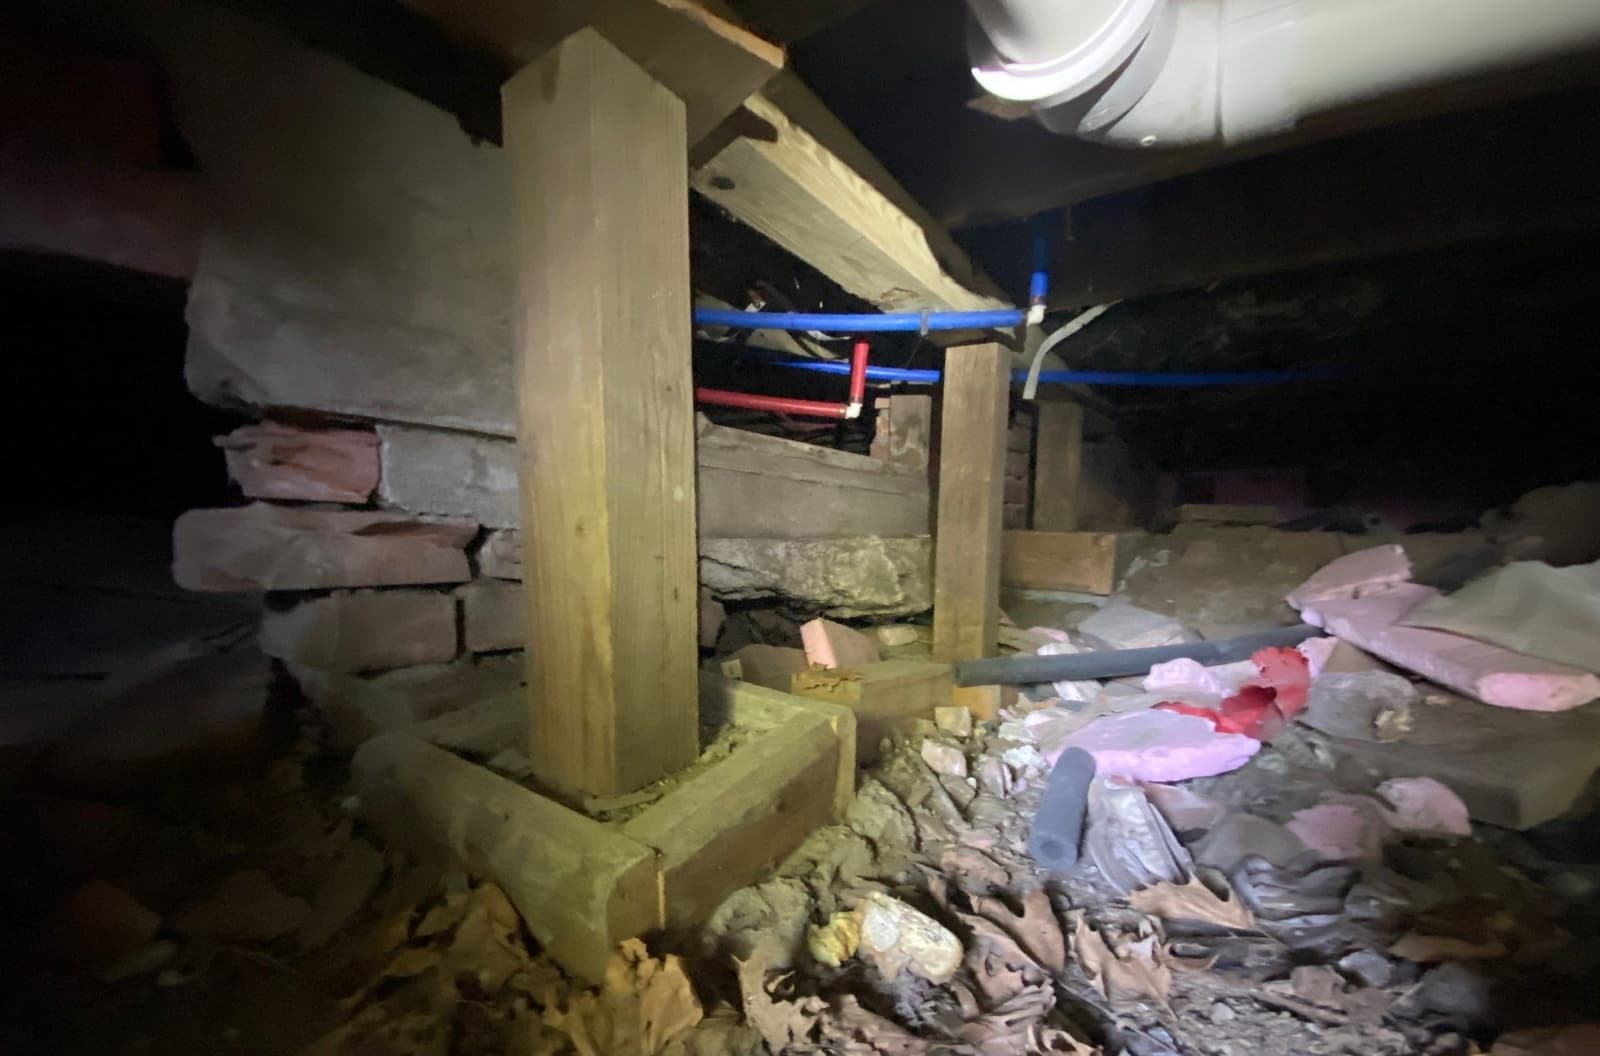 02
02 Pier and beam homes sit on individual piers that carry beams, which carry the joists, and they usually fail at the piers first. Epp Foundation Repair replaces settled or rotted masonry, concrete, and wood piers with helical piers driven to bearing strata across NE, IA, KS, and MO, and has since 1994. Rotted beam or joist carpentry is referred to a framing contractor.
Learn more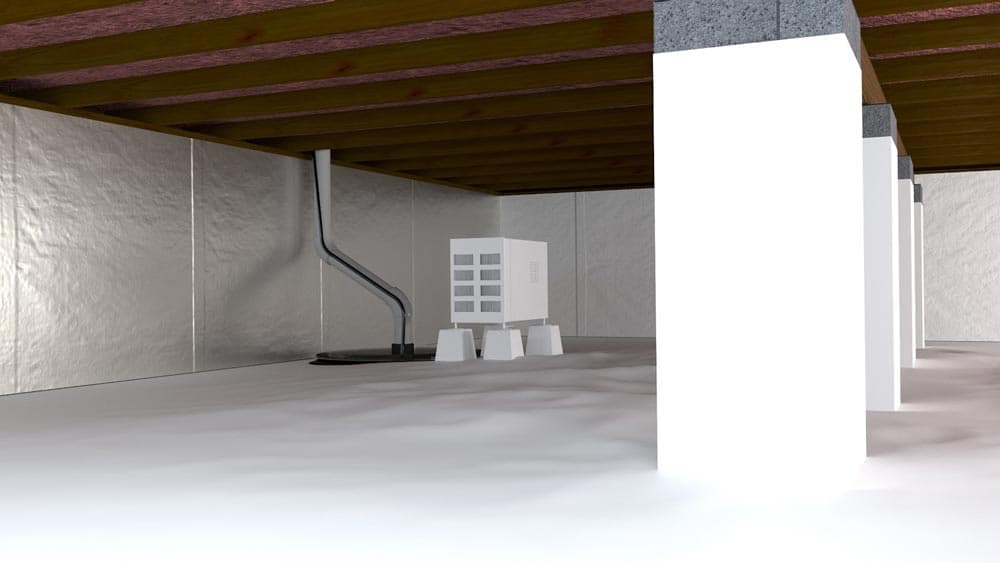 03
03 Crawl space sump pump installation captures groundwater inside a sealed basin set into the dirt floor, lifts it through a check-valve discharge line, and moves it 6 to 10 feet from the foundation. Epp Foundation Repair installs crawl-space sumps in dirt-floor crawls with limited clearance across NE, IA, KS, and MO, typically as a pre-encapsulation step or paired with interior crawl-space drainage matting.
Learn more 04
04 Crawl space drainage systems intercept wall seepage and groundwater at the perimeter, channel it through low-profile drainage matting and perforated pipe under the dirt floor, and feed it to a sump pit that pumps it 6 to 10 feet from the foundation. Epp Foundation Repair installs full crawl-space drainage systems across NE, IA, KS, and MO, designed for limited clearance and regional soil conditions.
Learn more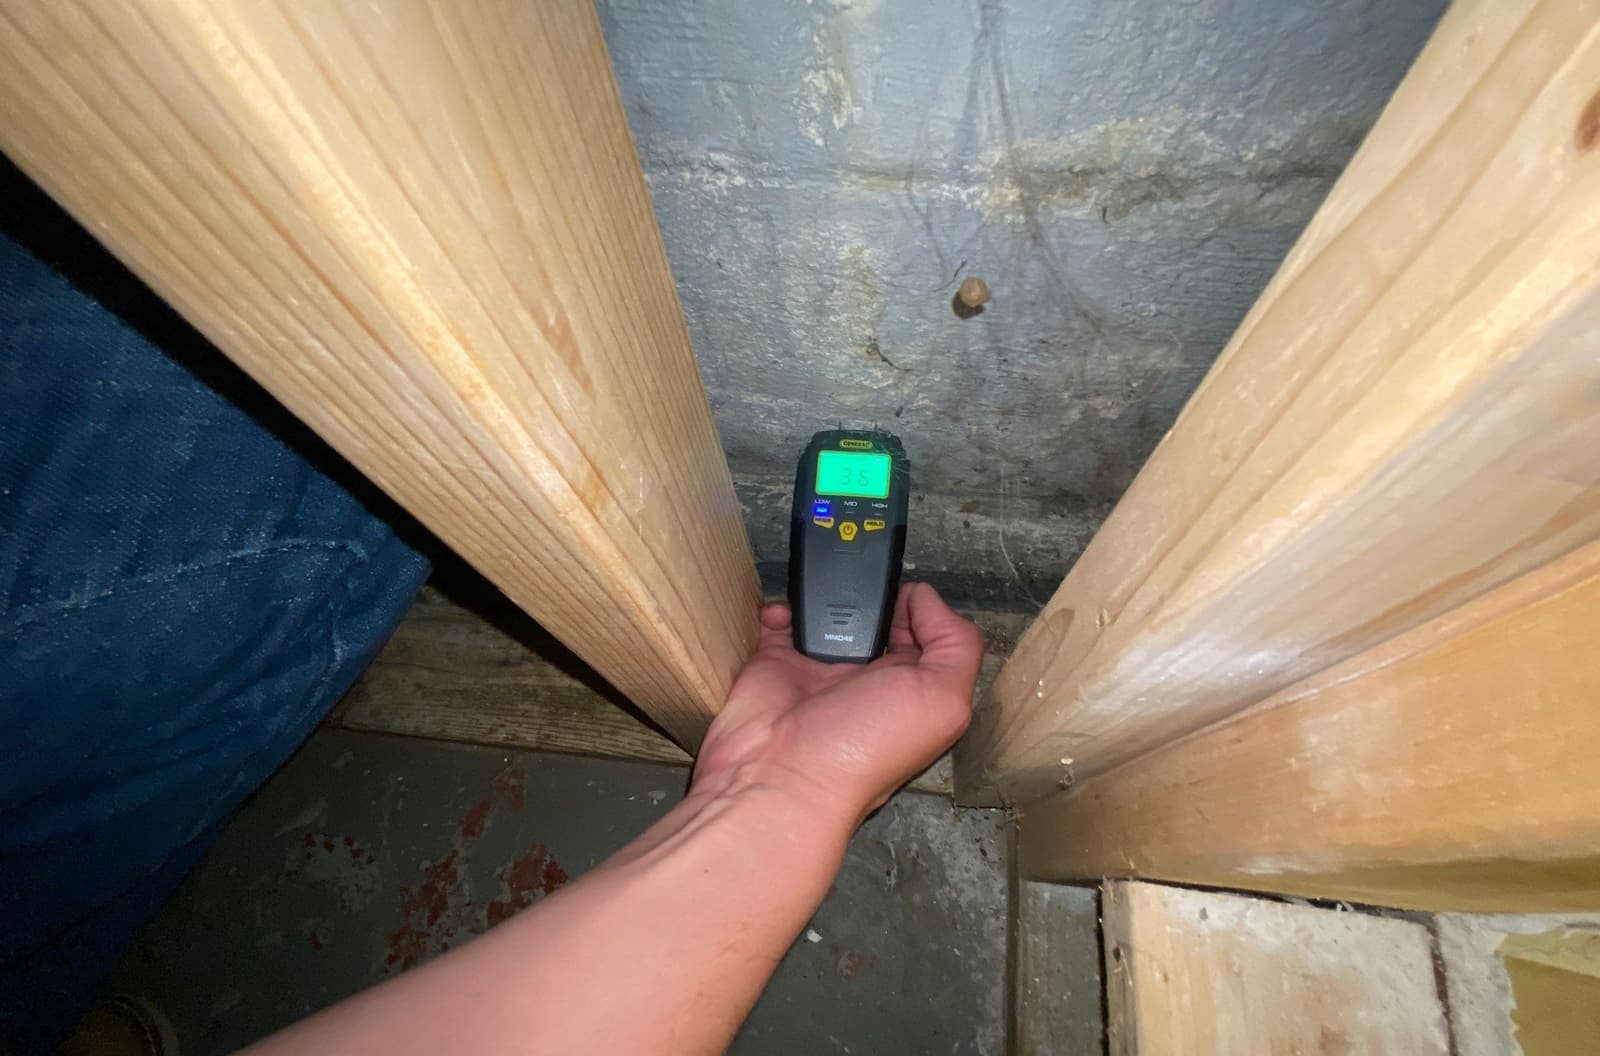 05
05 Free on-site crawl space inspection from a foundation-and-structural perspective. Epp Foundation Repair inspects joists, sill plate, posts, beams, dirt-floor grade, moisture, vapor barrier, and HVAC duct condition, then provides a Customized Repair Estimate with findings and recommended action. It is not a real-estate transactional inspection.
Learn more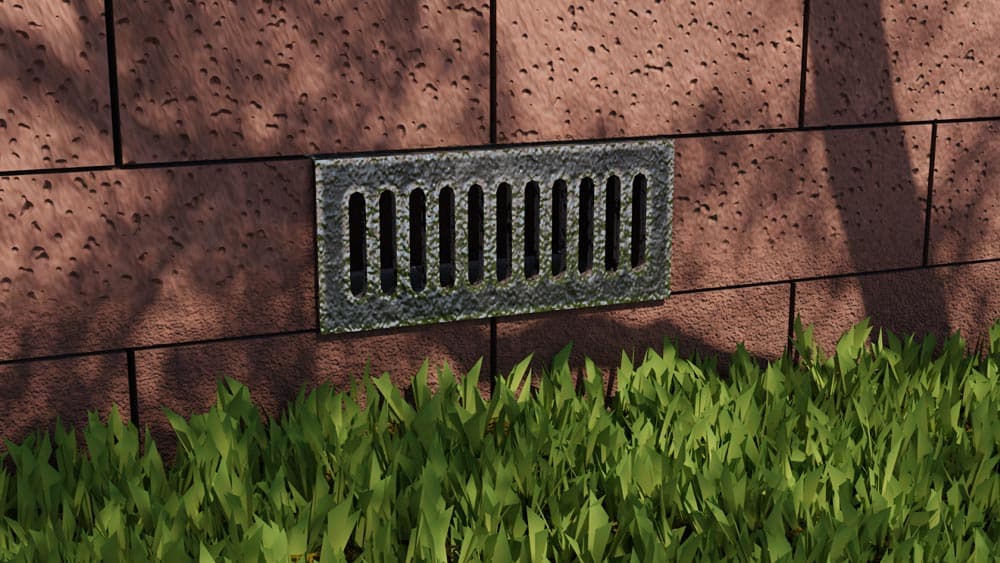 06
06 Airflow and humidity control for crawl spaces, from corrected venting to sealed encapsulation when open vents make moisture worse.
Learn more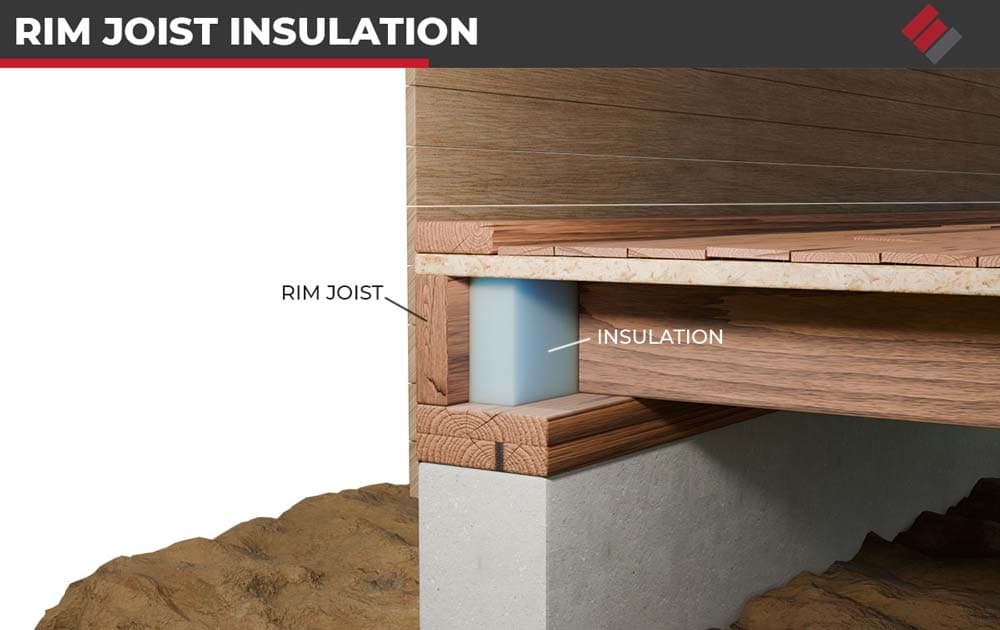 07
07 Sealing and insulating the rim joist is the insulation work Epp does most. It closes the biggest air leak in a Nebraska or Iowa crawl space, warms the floor above, and goes in after the moisture is under control.
Learn more 08
08 Debris removal and dry-out that clears a crawl space, paired with fixing the moisture so it stays clean. Removing or treating mold is certified remediator work, and Epp refers it out.
Learn more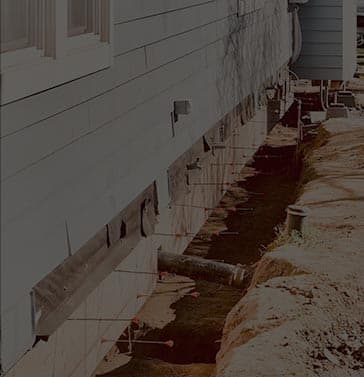 09
09 Structural repair of the short foundation wall under a crawl space, addressing cracks, spalling, and rusted rebar at the source.
Learn more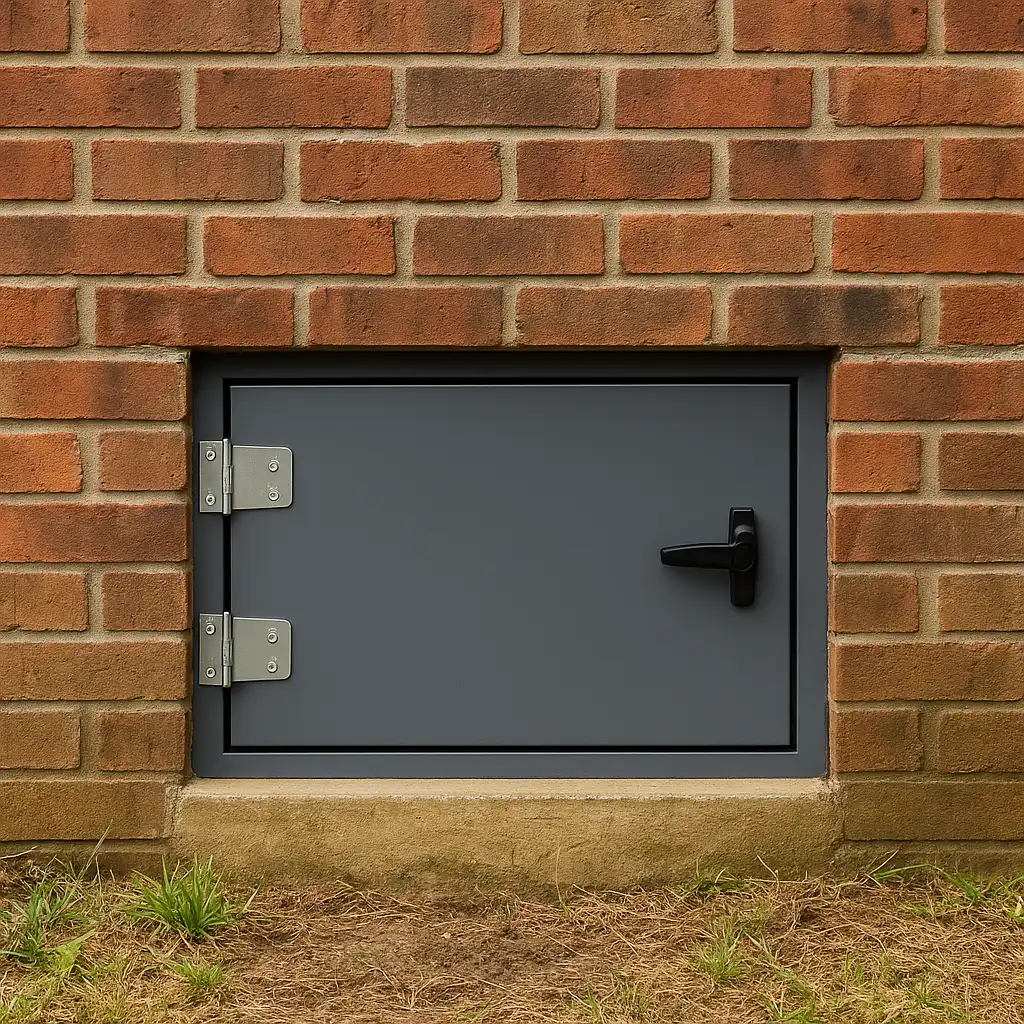 10
10 A sealed, durable crawl space door that closes the last gap in your moisture and pest control without trapping water inside.
Learn moreLocal crews based in five regional offices, dispatched daily across four states. If your town isn't listed, call us: we likely serve your area.
A straightforward path from initial inspection to completed repairs.
Epp's inspector reads floor elevation across the affected room, finds the lowest point, and traces the support path down to the ground. Posts, beams, joist ends, and the sill plate in the affected area are probed and read with a moisture meter, and any wood that needs carpentry is noted for a framing contractor.
Temporary jacks may be set at the failure points to carry the floor while permanent supports go in. They come out once the permanent supports carry the load. A clear access path is set up through the crawl entry and tarped to control dust in the living space above.
A new footing goes in at each support point, and an adjustable steel post beam jack is set on it under the load bearing beam. Where the home allows, the floor is raised gradually, and a final survey records the result.
A 4.9-star average across Google, with verified reviews from homeowners throughout Nebraska, Iowa, Kansas, and Missouri.
Schedule your inspection in seconds with our Driive booking tool, or share a few details and a local specialist will follow up within one business day.
Practical articles from the Epp team on foundation health, waterproofing, and home preservation.
 Crawl Space RepairLatest
Learn what crawl space drainage matting is, the signs you need it, how it works with a vapor barrier, and how it is installed in your home.
 Crawl Space Repair
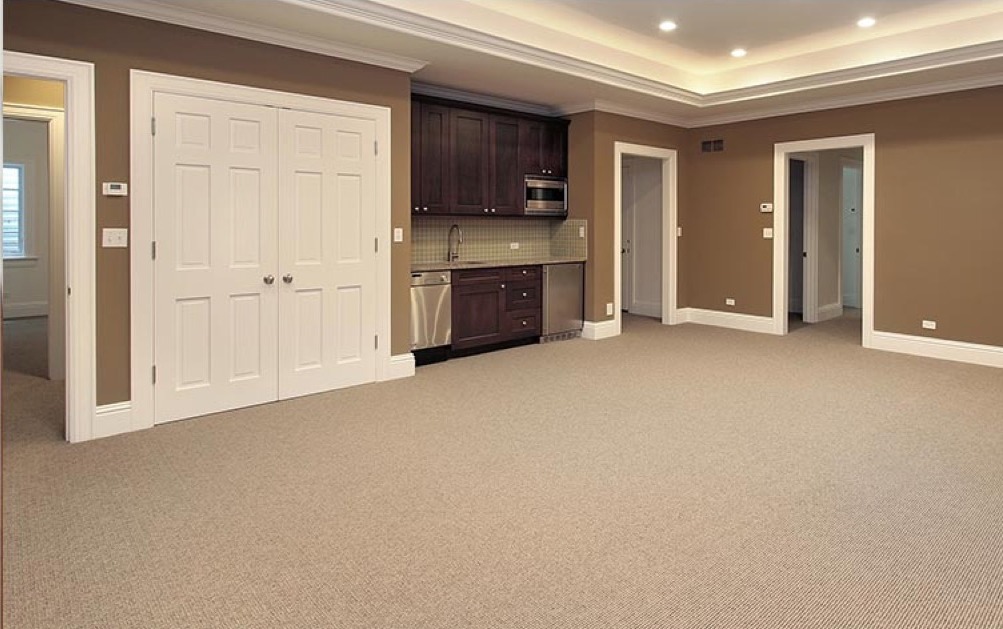
Converting a crawl space into a basement is possible but involves major work. Learn the process, the pros and cons, and what to expect before starting.
 Crawl Space Repair
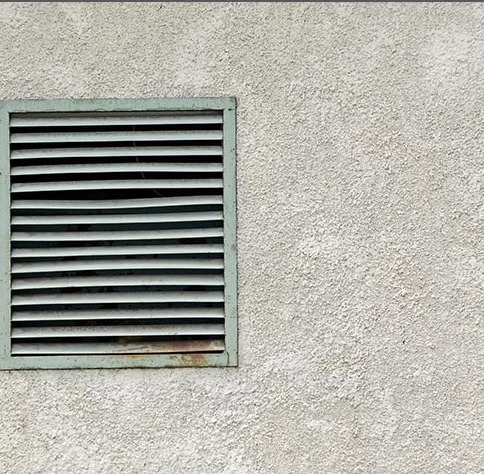
Protect your home with DIY crawl space vent covers. Discover the best materials, methods, and tips for moisture, pest, and draft control.
 Crawl Space Repair
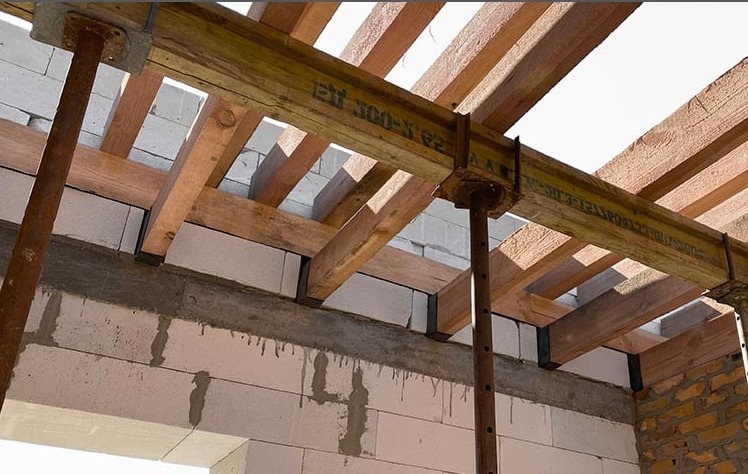
Discover what a rim joist is and its crucial role in building structures. Learn where rim joists are used and their importance in your home.
